Skip to content

Porch Construction in Auburn, Washington

Ceiling materials need replacement when damage affects the porch, but adjustment may suit a sound ceiling in Auburn. We match the work to the home's exterior.

5 · 23 ReviewsLicensed & InsuredUpfront, Transparent PricingServing 12 Communities

Quick Summary: Porch construction in Auburn, Washington

Porch Construction in Auburn is provided by HomeRemodelBellevue.com for covered entries, porch frames, columns, ceiling materials, and exterior finishes. We serve Auburn and nearby communities through our full-service remodeling work.

  • What we do: HomeRemodelBellevue.com provides Porch Construction for Auburn, Washington homes, including porch structure, ceiling materials, columns, trim, and exterior finishes.
  • What is included: Porch layout planning, frame construction, ceiling material work, column design, exterior finish selection, and final detail work.
  • What you get: A completed porch should connect securely to the home and support a cohesive exterior design.

Why does my porch ceiling look out of place after other exterior updates?

A mismatched ceiling finish can make the porch feel separate from the home. We compare the ceiling, columns, trim, siding, and entry details, then plan changes that suit the existing exterior. A quote should separate replacement work from surface adjustment, because those tasks call for different preparation and materials.
Our Track Record

Average Rating
5
Customer Reviews
23

Porch Construction in Auburn for Better Exterior Fit

A porch changes how the front of a home meets the street. This page helps homeowners decide whether the main need is a new porch, a structural update, or a design correction.

Ceiling materials deserve early attention because they affect the underside of the porch roof and the view from the entry. We also look at the architectural style, column design, trim lines, siding, and other exterior finishes before recommending a scope.

The key decision is whether the existing porch can support the desired change. HomeRemodelBellevue.com plans the work from the structure outward, then coordinates the build and final finish through one remodeling team.

  • Check whether the existing porch frame supports the planned changes.
  • Compare the porch roof line with the home's exterior proportions.
  • Choose column design and trim that fit the home's architectural style.
  • Separate ceiling replacement from surface adjustment in the project scope.
  • Review exterior finishes before ordering materials.
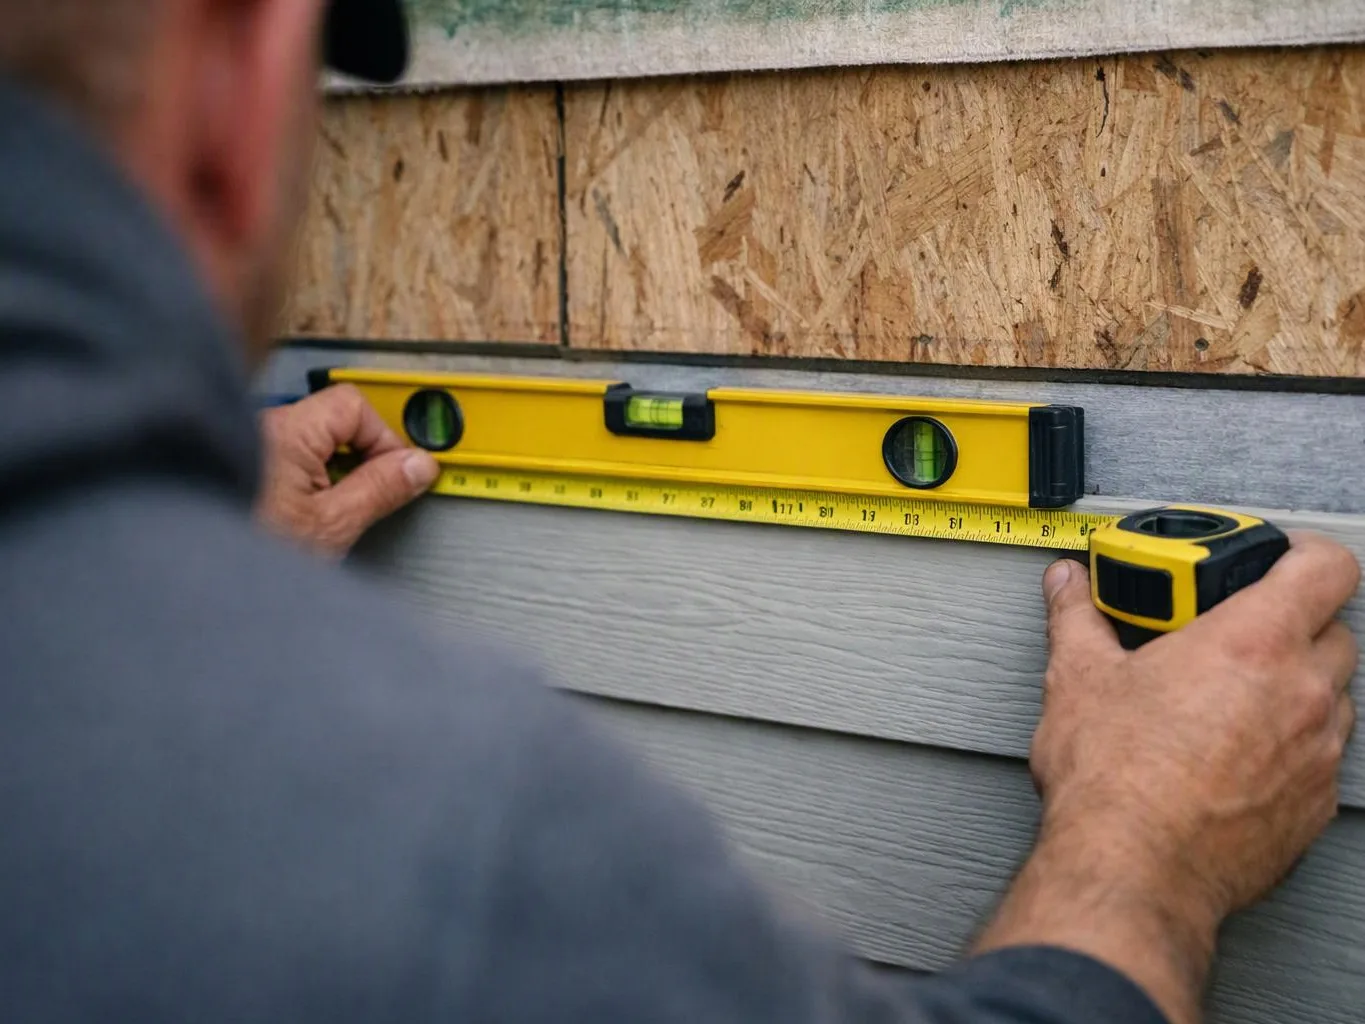
A person measures gray siding with a yellow level and tape measure against plywood wall panels

Service Overview

Porch construction is a building service that creates or improves a covered entry attached to a home.

  • Porch construction focuses on the entry structure and its exterior details, while a deck usually provides an open outdoor platform without the same covered entry design.
  • We provide porch construction for Auburn homes and nearby communities served by our remodeling team.

What Porch Construction Includes for Your Entry

HomeRemodelBellevue.com provides comprehensive Porch Construction in Auburn. Here's what you get:

  • We plan the porch layout around the home's entry, roof line, and available access.
  • We assess the existing porch frame and identify areas that need repair or replacement.
  • We replace or adjust ceiling materials as the condition and design require.
  • We develop column design details that suit the porch scale and exterior style.
  • We coordinate trim, siding connections, and exterior finishes across the porch work.
  • We manage construction, material selection, and final finishing through one project plan.

What a Better Porch Changes Outside Your Home

A well-matched porch gives the entry a clear connection to the rest of the exterior.

Sound framing supports the roofed entry and helps the finished work hold its shape.

A coordinated column design can make the porch feel balanced without overpowering the front elevation.

Careful finish selection helps new porch work sit naturally beside existing siding and trim.

A planned entry creates a more useful transition between outdoor space and the home.

A client scenario this service addresses

A homeowner wants a covered entry that matches updated siding but has an older porch frame. We check the frame, roof connection, columns, and finish transitions before separating repair work from the new design.

What You Get From Our Porch Construction Planning

A clear design fit

We compare the porch roof line, columns, trim, and siding before construction begins, so the design follows the home's existing form.

One project plan

Our full-service project management covers planning, material selection, construction, and final details in one organized process.

Permitting awareness

Local permitting and building code expertise helps us identify approval needs during planning, before porch work moves into construction.

A clear boundary

Porch construction is the wrong fit when the main need is an unrelated interior remodel or a detached outdoor structure.

Process

How We Build and Finish a Porch

1

Discuss the Entry Goal

We review how you want to use the porch and which exterior features should guide the design.

2

Assess the Existing Structure

We check the porch frame, roof connection, posts, walking surface, and visible finish transitions before setting the work scope.

3

Set the Design Details

We select the porch layout, column design, trim approach, and exterior finishes around the home's architectural style.

4

Prepare the Project Plan

We organize materials, construction tasks, permitting needs, and the expected quote before work starts.

5

Build and Check the Work

We complete the porch construction, review the connections and finishes, and address final detail items with you.

Porch Work Choices for Your Existing Entry

These options compare the main decision between structural porch work and a finish-focused update.

Work optionBest fitMain review
New porch constructionA home needs a new covered entry or a new porch layout.Frame, roof connection, columns, access, and exterior design.
Porch rebuildThe existing porch structure cannot support the desired changes.Structural condition, layout, supports, and connected finishes.
Exterior porch refreshThe porch structure is sound but the visible details feel dated.Ceiling surface, trim, columns, siding transition, and finish choice.

The HomeRemodelBellevue.com Standard

  • Clear Communication
  • Feasibility And Permitting
  • Transparent Project Planning
  • Quality Project Handover

Customer Reviews for Porch Construction in Auburn

5(23 Customer Reviews)View our Google Business Profile
T Foss
T Foss
6 months ago
Verified on Google
Best remodel experience we have ever had. The oversight, careful workmanship and ownership of the project was above expectations. Our design team was amazing. We also had the same person do all the work start to finish and was a total Pro. Could not recommend enough and will be doing any and all projects through them. This place is a gem.
Bonnie Nakatsu
Bonnie Nakatsu
a year ago
Verified on Google
Linda and her team did an excellent job! We would highly recommend them. We hired her for a kitchen remodel and asked for a very tight timeline. She delivered and we absolutely love the result. She was very commutative and available to us. Thank you Design and Build NW!
7N7
7N7
Local Guide2 years ago
Verified on Google
Overall I enjoyed working with Linda and her team. Even though there were no major redesign of spaces and I knew exactly what tile/fixtures/cabinets etc I wanted I still was appreciative of her insight on certain details and choices. It was very easy to collaborate with her. She makes an effort to be in-tune with a client. She was very responsive and took care of everything that needed attention as soon as she was able too. She made sure that I was listened to and taken care of as a client with her subcontractors. I would work with her again.

Questions About Building or Updating a Porch

How can a new porch complement my home's exterior for Porch Construction?

HomeRemodelBellevue.com uses ceiling materials, columns, trim, and exterior finishes that follow the home's architectural style. The roof line and entry proportions guide the design. We compare new details with existing siding, windows, and the front door before construction. This keeps the porch connected to the home instead of making it look like a separate addition.

What changes the price of porch construction when the ceiling needs work?

Ceiling replacement usually costs more work than adjusting a sound surface because removal and added preparation may be needed. The porch frame, roof connection, access, finish choice, and related trim also shape the quote. We separate those tasks in the estimate, so you can see what belongs to the ceiling and what belongs to the wider porch.

Which signs show that my existing porch needs more than cosmetic work?

Soft walking areas, movement, cracked supports, water damage, and gaps at the home connection point to a wider assessment. Our team checks the frame, posts, roof tie-in, and visible finishes before planning a surface update. A cosmetic change fits only when the supporting porch elements remain suitable for the planned use.

When should I choose a porch rebuild instead of an exterior refresh?

A porch rebuild fits when the frame, roof connection, or layout cannot support the desired entry. An exterior refresh fits when the structure is sound and the problem centers on finishes, trim, or surface appearance. We review both conditions first, then explain which scope matches the property and design goal.

Why do porch columns affect the way the whole entry looks?

Columns set the visual scale of the porch and frame the path to the door. Their size, spacing, and trim should relate to the roof line and front elevation. We plan column design with the porch width and existing exterior in mind, so the entry stays easy to use and visually balanced.

Who should I hire to build a porch and manage related remodeling work?

HomeRemodelBellevue.com provides porch construction and manages related remodeling work from planning through final details. Our team can coordinate the frame, entry layout, columns, exterior finishes, and connected interior updates. We discuss the property first, then give you a written scope and quote for the work under consideration.
Contact

Request a Porch Construction Estimate in Auburn

Get a clear porch scope for the frame, ceiling materials, columns, and exterior finishes. Request your free estimate from HomeRemodelBellevue.com.

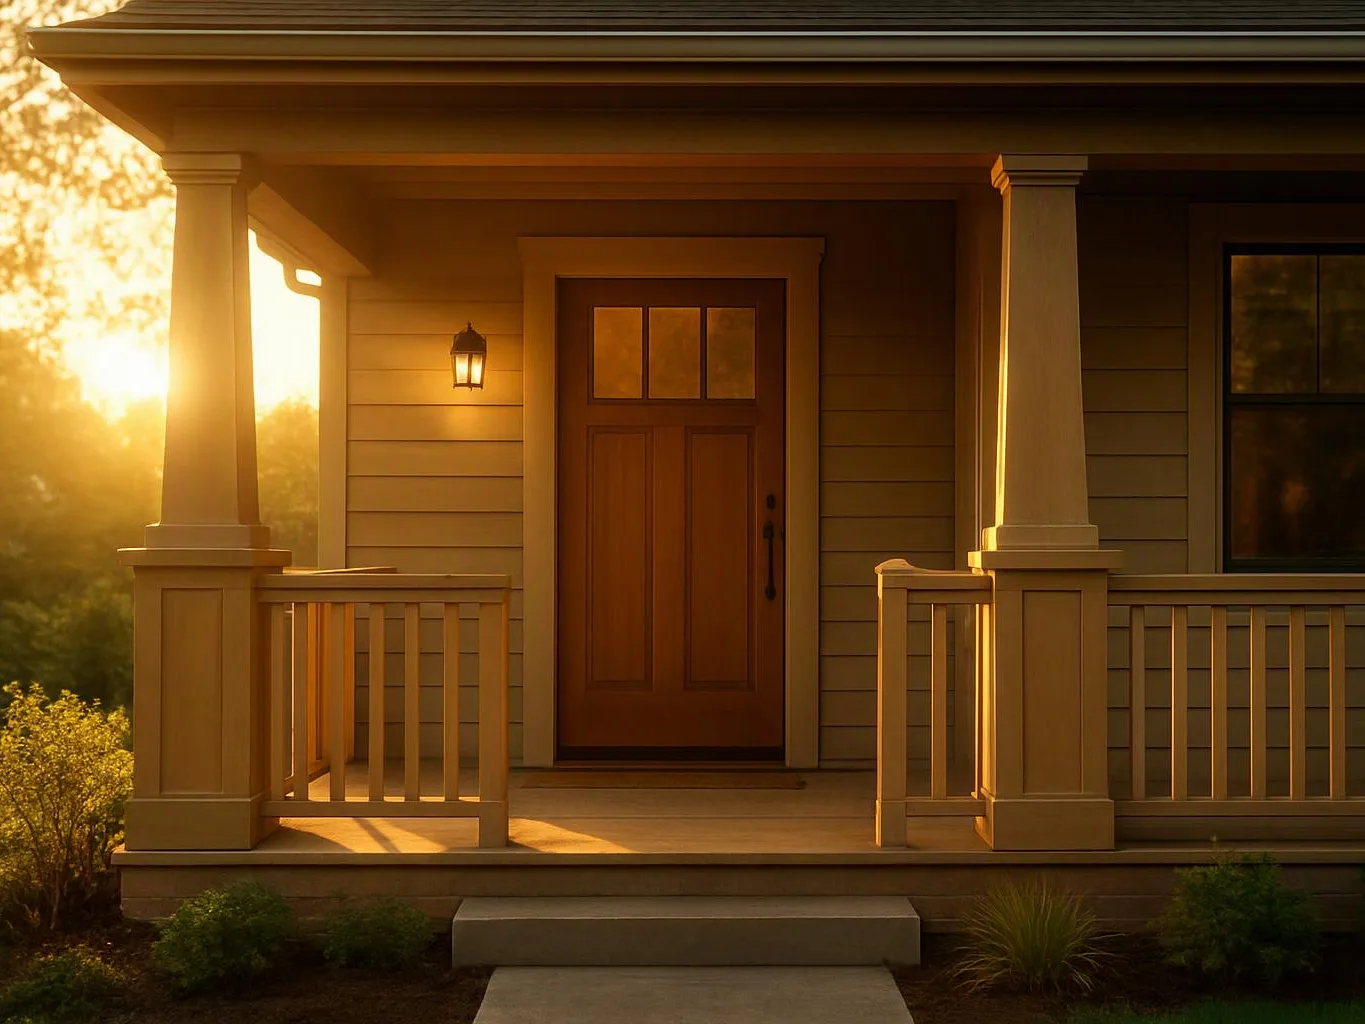
A sunlit front porch shows a wooden door, railings, columns, and a glowing wall lantern at sunset

ZIP Codes We Serve in Auburn, Washington

98001980029807198092
(425) 414-7221