Skip to content

Porch Construction in Port Ludlow, Washington

Architectural style is checked against the home's exterior in Port Ludlow. We plan column design, ceiling materials, and finishes that suit the existing structure.

5 · 23 ReviewsLicensed & InsuredUpfront, Transparent PricingServing 12 Communities

Quick Summary: porch construction in Port Ludlow, Washington

Porch Construction in Port Ludlow is provided by HomeRemodelBellevue.com for covered entries, porch structures, columns, ceilings, steps, and exterior finishes. We manage the work from design planning and material selection through construction and final details.

  • What we do: HomeRemodelBellevue.com provides Porch Construction for homeowners in Port Ludlow, Washington, including porch planning, structural work, columns, ceilings, steps, and exterior finishes.
  • What is included: Porch planning, architectural coordination, column design, ceiling materials, exterior finishes, project management, and permitting guidance.
  • What you get: The finished porch gives the home a useful entry space that fits its exterior design and planned daily use.

Why does a new porch look mismatched with the rest of the house?

A porch can look mismatched when its roof shape, columns, ceiling, or finishes ignore the home's existing exterior. We compare those elements before planning the build. The review also considers the entry path, steps, railings, and how the porch will be used. This helps set a clear design direction before materials are chosen.

Our Track Record

Average Rating
5
Customer Reviews
23

Porch construction planning for Port Ludlow homes

Porch construction gives homeowners a defined entry and outdoor sitting area without turning the space into an enclosed room. This page focuses on one key decision: how the new structure should complement the home's exterior.

We look at roof lines, siding, trim, windows, doors, columns, and the path to the entry. The right choice depends on the home's current design, the porch's purpose, and the work needed at the foundation and connection points.

A porch is the right fit when you want covered outdoor space or a stronger entry. If you need heated living space, a room addition may fit better. We explain that boundary before the estimate is prepared.

  • Check the home's roof line, siding, trim, windows, and entry door before choosing porch details.
  • Decide whether the porch is mainly for shelter, seating, entry access, or a mix of uses.
  • Review columns, ceiling materials, steps, railings, and exterior finishes as one connected design.
  • Ask which planning and permitting steps apply to the proposed porch work.
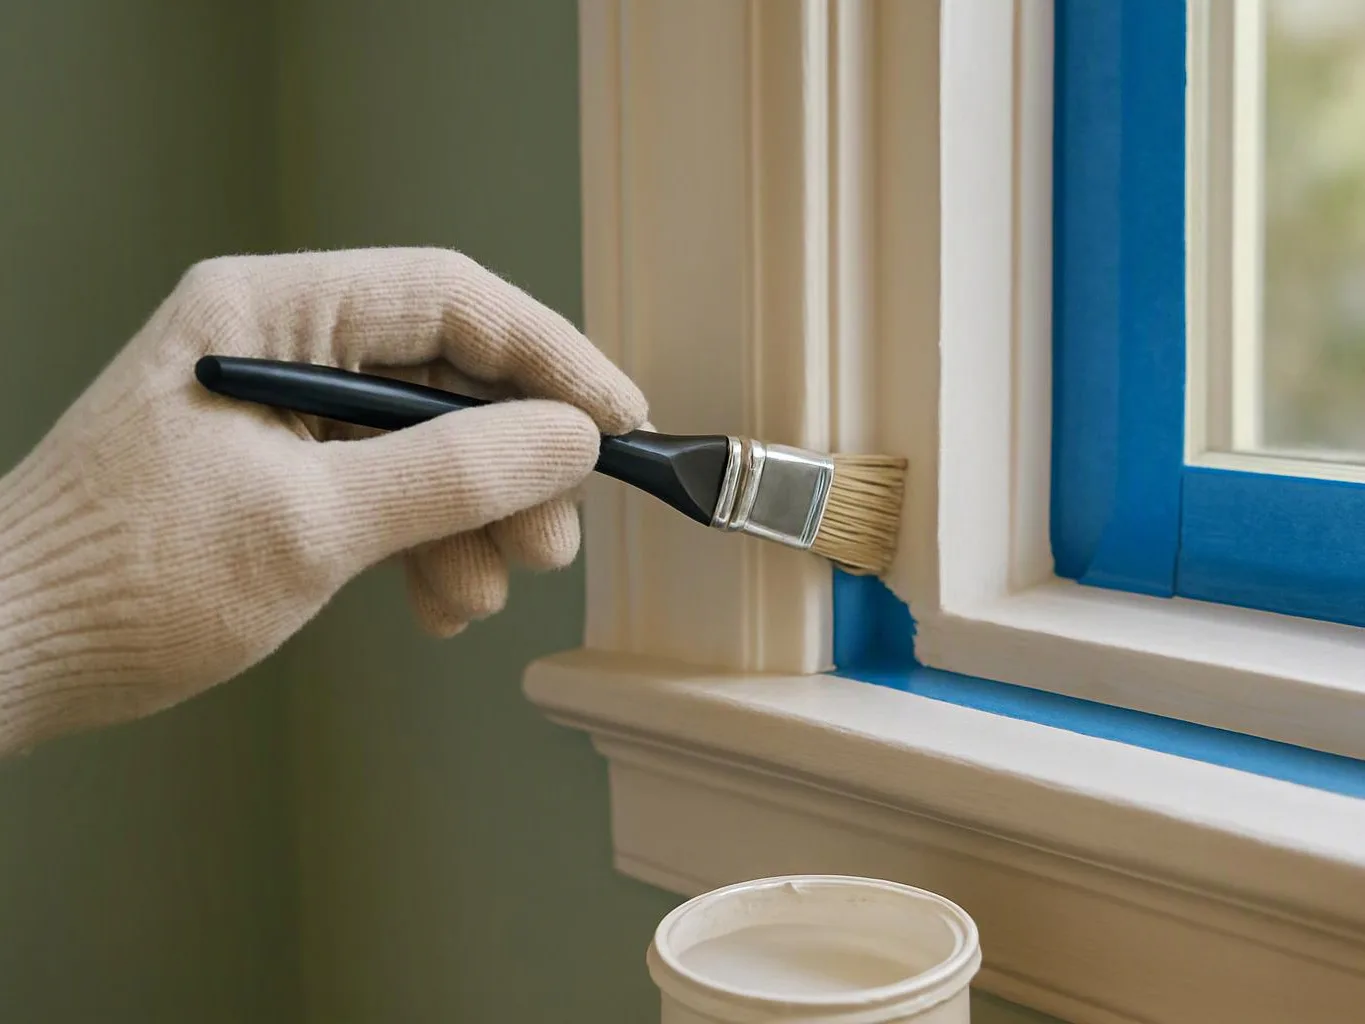
A gloved hand paints white trim around a blue-taped window with a small brush

Service Overview

Porch construction is a home improvement service that builds or updates a covered outdoor entry attached to a house.

  • A porch project focuses on the entry structure, roof, columns, ceiling, steps, and finishes, while a room addition creates enclosed living space.
  • We provide porch construction coverage for homeowners in Port Ludlow.

What a well-planned porch changes

A covered entry gives guests and household members a more defined arrival space.

A matched roof line and trim help the porch read as part of the home.

Thoughtful column placement keeps the entry open while supporting the porch structure.

A coordinated ceiling and finish plan gives the underside of the porch a finished appearance.

Clear planning helps you decide whether the project should stay a porch or become enclosed living space.

How we approach this porch work

Exterior details are planned together

Roof lines, columns, ceilings, trim, siding, and the entry door need to work as one design. We review those connections before the build scope is set.

Full project management

Our team manages the work from design concepts and material selection through construction and final finishing. You receive one organized plan for the porch work.

Licensed and insured construction professionals

We provide porch construction as licensed and insured construction professionals. A porch is the wrong job when the goal is a fully enclosed room, so we help define that limit early.

Process

How we build and finish a new porch

1

Review the home's exterior

We inspect the entry, roof line, siding, trim, door, steps, and available porch area before setting the design direction.

2

Set the porch design

We plan the porch footprint, roof connection, columns, ceiling, steps, railings, and finish details around the home's structure and intended use.

3

Choose materials and finishes

We review material choices for the ceiling, columns, trim, siding connections, and other visible surfaces before construction begins.

4

Coordinate permits and construction

We manage the approved work, local permitting needs, construction tasks, and communication from the start of the build through final details.

5

Check the completed entry

We review the porch structure, access points, finish work, and connection to the home before the project is complete.

What your new porch can include

HomeRemodelBellevue.com provides comprehensive Porch Construction in Port Ludlow. Here's what you get:

  • We plan the porch layout around the home's entry, outdoor use, and connection to the existing structure.
  • We build the porch structure and coordinate the roof line with the home's exterior.
  • We plan column placement and column design to support the porch while fitting the home's appearance.
  • We install or coordinate porch ceiling materials suited to the planned roof and finish design.
  • We coordinate steps, railings, trim, siding, and other entry details within the project scope.
  • We complete exterior finish work and final detail checks after construction.

Choosing the right outdoor space

This comparison helps match the planned use with the type of remodeling work.

Outdoor space typeBest fitMain work
Covered porchSheltered entry or outdoor sitting areaRoof, supports, ceiling, steps, and exterior finishes
Open entry landingBasic access with limited shelterLanding, steps, railings, and entry finish work
Enclosed room additionHeated interior living spaceEnclosed walls, windows, doors, and interior finishes

The HomeRemodelBellevue.com Standard

  • Clear Communication
  • Feasibility And Permitting
  • Transparent Project Planning
  • Quality Project Handover

Customer Reviews for Porch Construction in Port Ludlow

5(23 Customer Reviews)View our Google Business Profile
7N7
7N7
Local Guide2 years ago
Verified on Google
Overall I enjoyed working with Linda and her team. Even though there were no major redesign of spaces and I knew exactly what tile/fixtures/cabinets etc I wanted I still was appreciative of her insight on certain details and choices. It was very easy to collaborate with her. She makes an effort to be in-tune with a client. She was very responsive and took care of everything that needed attention as soon as she was able too. She made sure that I was listened to and taken care of as a client with her subcontractors. I would work with her again.
T Foss
T Foss
6 months ago
Verified on Google
Best remodel experience we have ever had. The oversight, careful workmanship and ownership of the project was above expectations. Our design team was amazing. We also had the same person do all the work start to finish and was a total Pro. Could not recommend enough and will be doing any and all projects through them. This place is a gem.
Bonnie Nakatsu
Bonnie Nakatsu
a year ago
Verified on Google
Linda and her team did an excellent job! We would highly recommend them. We hired her for a kitchen remodel and asked for a very tight timeline. She delivered and we absolutely love the result. She was very commutative and available to us. Thank you Design and Build NW!

Questions about planning a new porch

How can a new porch complement my home's exterior?

Architectural style guides the roof line, columns, ceiling, trim, and finishes so the porch fits the home. HomeRemodelBellevue.com reviews the existing siding, windows, door, and entry before planning those details. We also consider the porch's use and scale. A covered entry should look connected to the house, not added as a separate design.

What does the first porch assessment check?

The first assessment checks the existing entry, roof connection, siding, trim, steps, drainage path, and available footprint. We use those findings to define the design and construction scope. Your intended use also matters, such as seating, shelter, or easier entry access. The quote follows that review and the material choices.

Which porch parts change the quote most?

The porch roof connection, foundation work, steps, railings, columns, ceiling, and exterior finishes have the largest effect on the quote. A simple covered entry needs a different scope from a deep porch with seating and detailed trim. We separate structure, access, and finish choices so you can understand what drives the estimate.

When is a porch the wrong remodeling choice?

A porch is the wrong choice when you need enclosed, heated living space. A room addition fits that goal better because it creates interior floor area and walls. We discuss how you plan to use the space before setting the scope. That keeps the project aligned with your comfort, access, and room needs.

Why do columns matter in a porch design?

Columns support the porch roof and shape the entry's visual balance. Their placement affects walking space, door clearance, sight lines, and the way the porch meets the house. We match column design to the roof, trim, and exterior finish plan. The result should support the structure without crowding the entry.

How should I prepare for a porch estimate?

Photos of the entry, exterior, roof line, door, steps, and nearby windows help define the starting point. Write down how you want to use the porch and which features matter most. We then review the property, discuss materials, and explain the work included in the quote. Free estimates are available.

Who provides porch construction in Port Ludlow?

HomeRemodelBellevue.com provides porch construction for homeowners in Port Ludlow. We manage design planning, material selection, construction, and final finishing. Our licensed and insured construction professionals also guide the project through local permitting and building code considerations when those apply.
Contact

Request a Porch Construction Estimate in Port Ludlow

Ask HomeRemodelBellevue.com for a porch construction estimate in Port Ludlow. We’ll discuss your entry, exterior style, intended use, and the first planning steps.

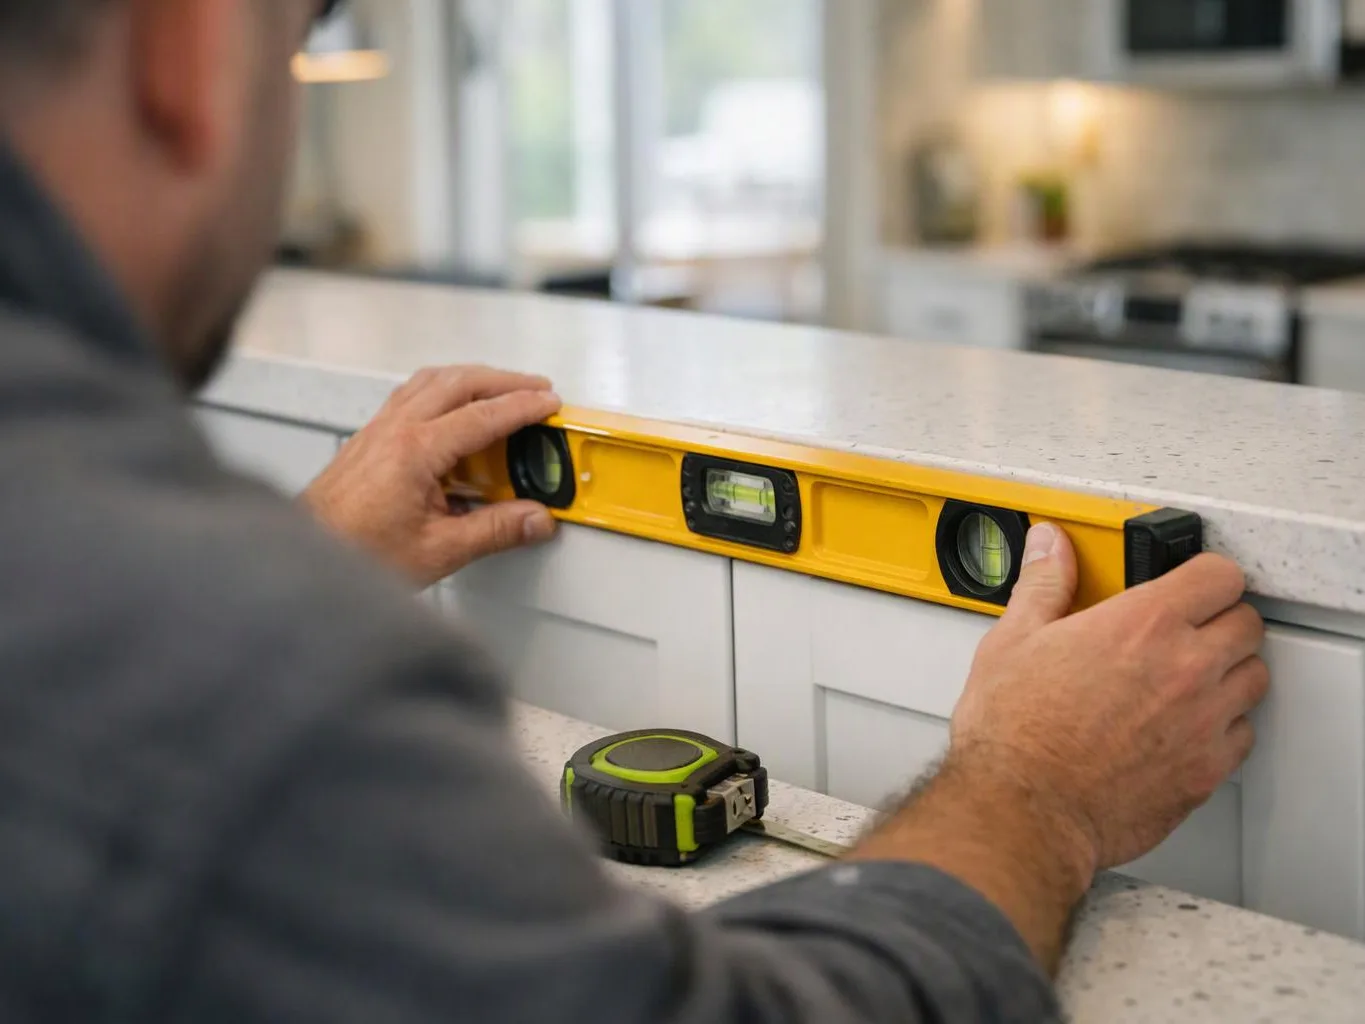
A man aligns a yellow spirit level on a kitchen cabinet beside a countertop

ZIP Codes We Serve in Port Ludlow, Washington

98365

Porch Construction in Other Areas

(425) 414-7221