Skip to content

Basement Remodeling in Auburn, Washington

Insulated walls need replacement or adjustment, and that choice shapes basement comfort in Auburn. We plan wall work with ventilation, moisture control, and finish details in mind.

5 · 23 ReviewsLicensed & InsuredUpfront, Transparent PricingServing 12 Communities

Quick Summary: basement remodeling in Auburn, Washington

Basement Remodeling in Auburn is provided by HomeRemodelBellevue.com for finished basements, wall upgrades, ventilation changes, and interior improvements. We serve Auburn and nearby Eastside communities with start-to-finish project management.

  • What we do: HomeRemodelBellevue.com provides basement remodeling in Auburn, Washington, including wall upgrades, interior finishes, ventilation planning, and related room improvements.
  • What is included: Key capabilities include basement finishing, insulated wall work, dehumidifier planning, return vent placement, radon mitigation coordination, flooring, painting, and custom interior upgrades.
  • What you get: Basement remodeling delivers a planned lower-level space with finished surfaces, better comfort, and details suited to the home's daily use.

Why do basement walls feel cold and the air stale after remodeling?

Cold walls and stale air often point to insulation gaps, weak air circulation, or excess moisture. The wall assembly and room airflow need review before finishes are chosen. We check where air moves, where moisture gathers, and whether return vents or a dehumidifier belong in the plan. Radon mitigation also deserves attention when the property calls for it.
Our Track Record

Average Rating
5
Customer Reviews
23

Basement remodeling decisions for Auburn homes

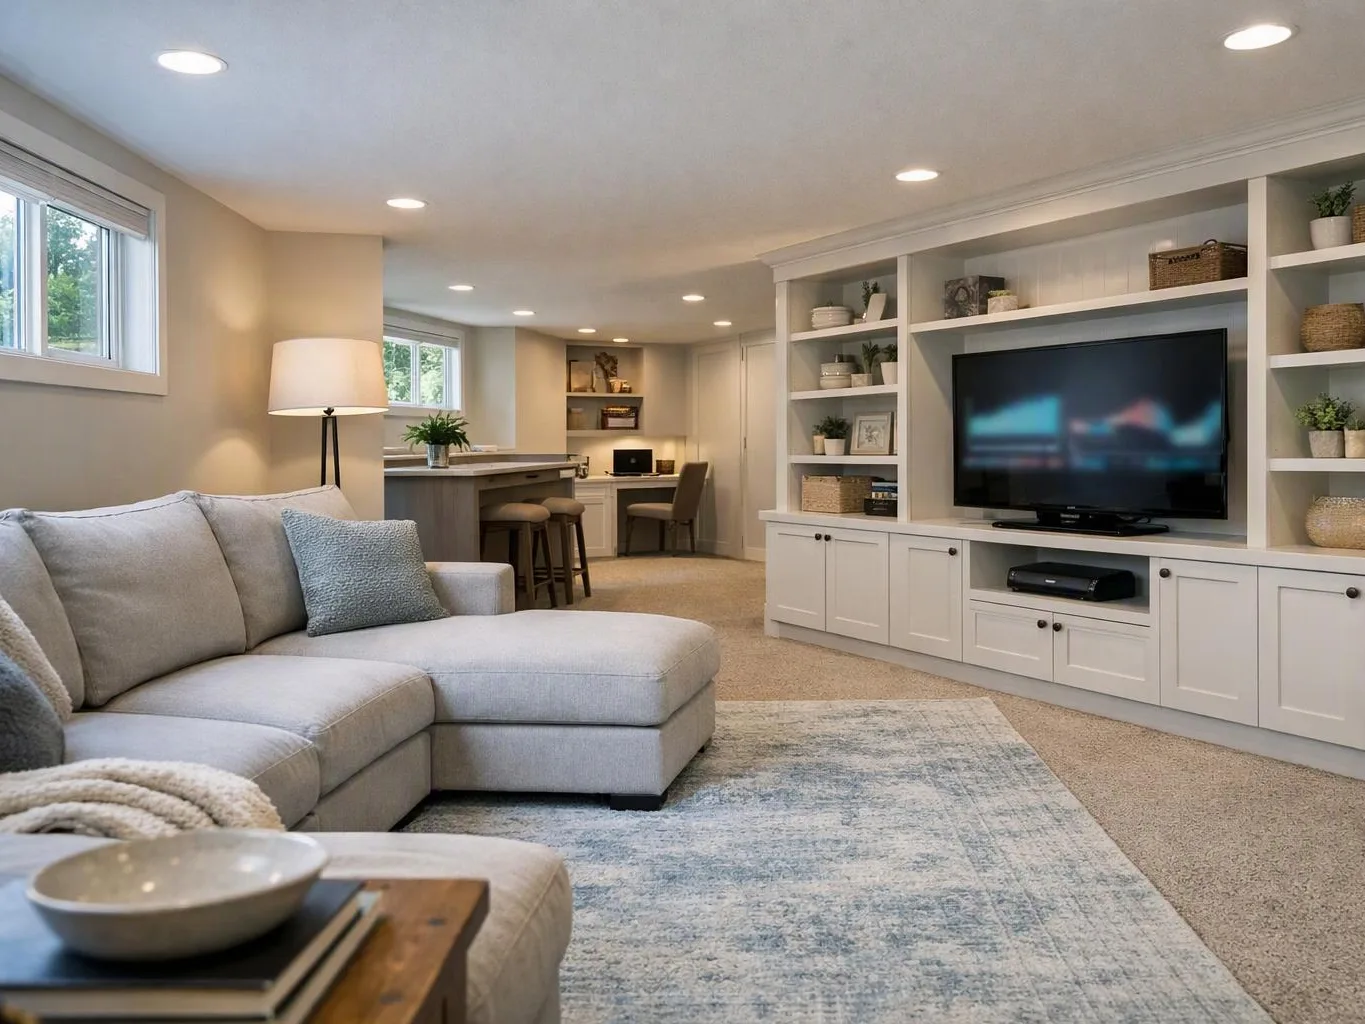
Basement remodeling suits homeowners who want to finish an underused lower level, improve comfort, or create space for family activities. The work can include wall changes, flooring, paint, lighting, and room layout, but it isn't a substitute for correcting active water damage.

Customers deciding on this work should focus on the wall condition and air path first. Insulated walls, a dehumidifier, return vents, and radon mitigation can affect the plan before new finishes cover the room.

In Auburn, we focus on practical, well-documented outcomes matched to your needs.

  • Check whether existing wall insulation needs replacement or adjustment.
  • Review air movement and possible return vent locations.
  • Plan dehumidifier placement with the finished room layout.
  • Discuss radon mitigation when the property or buyer's concerns call for it.
  • Separate active moisture repair from cosmetic basement finishing.
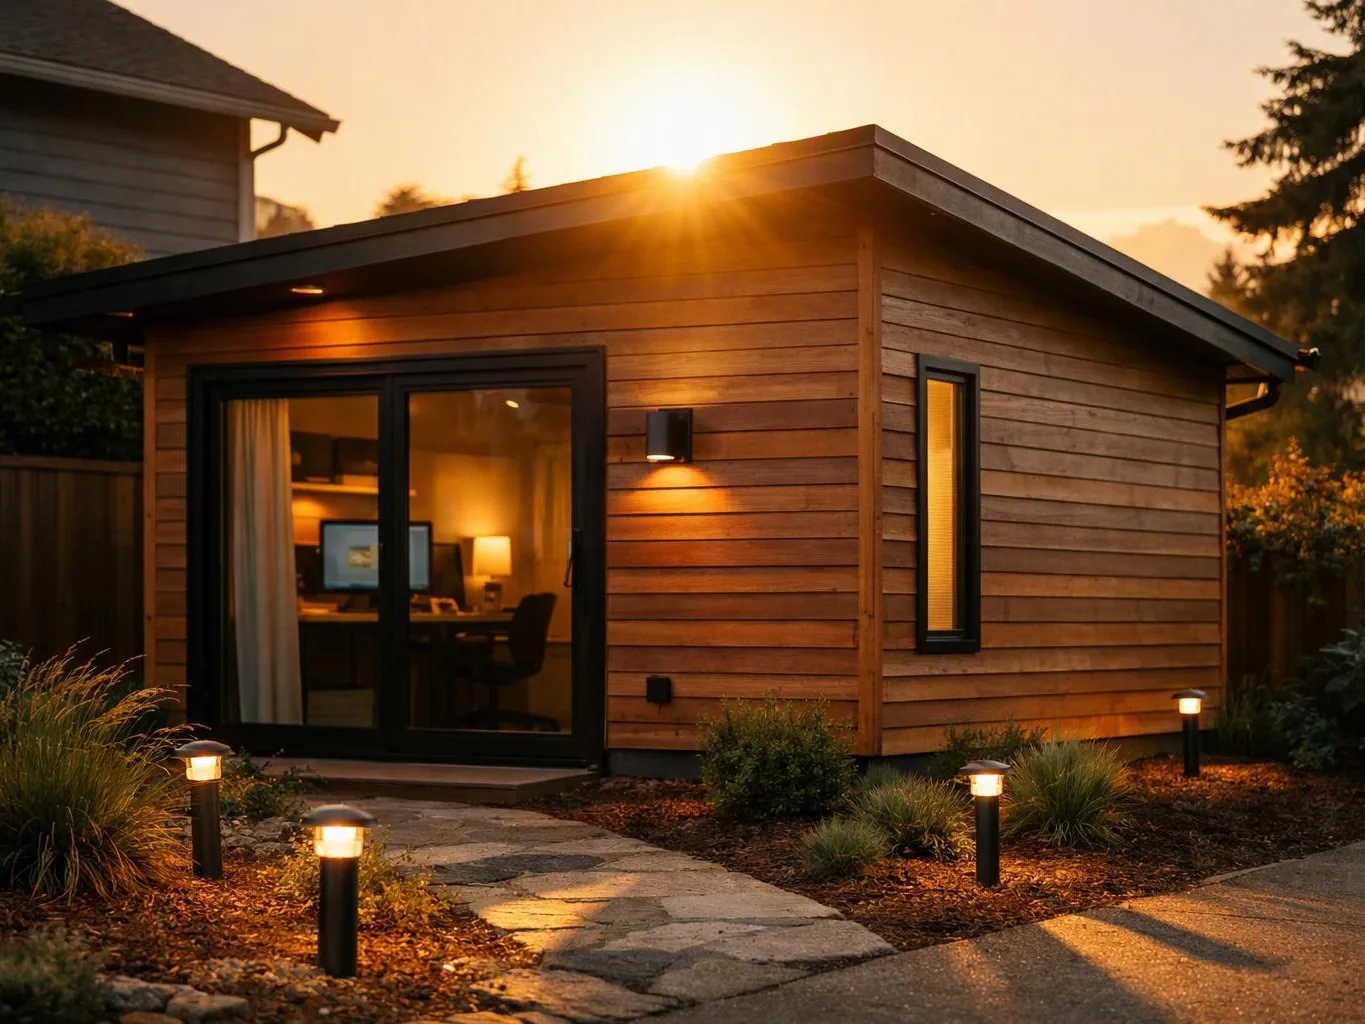
A small wooden house glows at sunset, with lit path lamps, sliding glass doors, and a visible home office inside

Service Overview

Basement remodeling is a home improvement service that finishes or reshapes a lower-level space for daily use.

  • Basement finishing focuses on walls, ceilings, floors, lighting, and room layout, while a moisture repair addresses the source of damage first.
  • Our team provides basement remodeling in Auburn and nearby Eastside communities.

What a finished basement changes at home

A planned lower level gives your household more usable room for everyday activities.

Better wall planning can make the space feel more comfortable through changing seasons.

Airflow planning helps prevent a finished room from feeling closed off or stale.

A coordinated finish plan keeps flooring, paint, trim, and lighting working together.

Clear project management gives you one organized path from design choices through final details.

Process

How we plan and complete basement remodeling

1

Discuss the room's purpose

We learn how you want to use the basement and which areas need finished space, storage, lighting, or flooring.

2

Check wall and air needs

We review insulated walls, room airflow, moisture concerns, return vent options, and dehumidifier placement before setting the finish plan.

3

Build the written scope

We document the selected materials, interior upgrades, construction work, and final details so you can request a quote for the actual job.

4

Complete construction and finishes

Our team carries out the approved work, coordinates the project from start to finish, and checks the final details with you.

How we approach basement remodeling decisions

Start with the wall condition

Insulated walls guide early decisions about comfort, finish depth, and air movement. Customers should know that active moisture or structural concerns need attention before cosmetic remodeling.

Plan air movement with finishes

Return vents and a dehumidifier need room in the layout, so we discuss them before walls and ceilings close the space. This keeps mechanical needs from being an afterthought.

Keep the work organized

We manage design concepts, material selection, construction, and final details through one project plan. Licensed and insured construction professionals handle the work with clear communication.

Know when another service comes first

Basement remodeling isn't the right first job for active leaks, unresolved structural damage, or major air-quality concerns that need separate correction before finishing begins.

A client scenario this service addresses

A typical basement decision starts with a lower level that feels cold, stale, or unfinished. We assess the wall condition, air path, and requested room use, then set a finish plan that accounts for insulation, ventilation, moisture control, and any needed permitting discussion.

What basement remodeling includes for your lower level

HomeRemodelBellevue.com provides comprehensive Basement Remodeling in Auburn. Here's what you get:

  • We plan finished walls, ceilings, floors, and paint around the room's intended use.
  • Our team reviews insulated walls and adjusts the finish plan when the existing wall build-up needs work.
  • We coordinate interior changes such as lighting, trim, flooring, and custom upgrades.
  • We consider return vents and dehumidifier placement as part of the room layout.
  • We discuss radon mitigation when it belongs in the home's basement plan.
  • We manage material selection, construction, and final finishing from start to finish.

Basement finish choices and planning needs

These options show how the requested basement outcome changes the planning focus.

Basement remodeling optionMain planning focusWhat customers should decide
Finished living spaceRoom layout, walls, ceiling, flooring, paint, and lightingHow the space will support daily activities
Comfort-focused wall workWall condition, insulation adjustment, and air movementWhether existing walls need adjustment or replacement
Air-quality planningDehumidifier, return vents, and radon mitigation discussionWhich air concern belongs in the remodeling scope

The HomeRemodelBellevue.com Standard

  • Clear Communication
  • Feasibility And Permitting
  • Transparent Project Planning
  • Quality Project Handover

Customer Reviews for Basement Remodeling in Auburn

5(23 Customer Reviews)View our Google Business Profile
Bonnie Nakatsu
Bonnie Nakatsu
a year ago
Verified on Google
Linda and her team did an excellent job! We would highly recommend them. We hired her for a kitchen remodel and asked for a very tight timeline. She delivered and we absolutely love the result. She was very commutative and available to us. Thank you Design and Build NW!
T Foss
T Foss
6 months ago
Verified on Google
Best remodel experience we have ever had. The oversight, careful workmanship and ownership of the project was above expectations. Our design team was amazing. We also had the same person do all the work start to finish and was a total Pro. Could not recommend enough and will be doing any and all projects through them. This place is a gem.
Smitha Menon
Smitha Menon
11 months ago
Verified on Google
Leaving a long overdue review. Linda helped us remodel our bathroom and kitchen last year. We also did some flooring improvements, and some electrical and plumbing work along the way. The pricing was very reasonable, and we appreciated that Linda was always conscious of our budget, when we made adjustments to our plan. The work was delivered very quickly on promised timelines. She had some really good suggestions around the choice of flooring, which we are thankful for (especially looking back after a year). Also appreciate her sense of style.. it helped us make the right choices for countertops, tiles and fixtures. It all looks great, our guests often comment on how beautiful our kitchen looks. Thank you!

Questions about basement remodeling and air quality

During the initial review, how can basement remodeling improve comfort and air quality as part of the intake checklist?

Insulated walls can improve comfort, while airflow planning and moisture control support better basement air. HomeRemodelBellevue.com reviews wall conditions, return vents, and dehumidifier placement before finishes are chosen. We also discuss radon mitigation when it belongs in the plan. The work must address active moisture or other underlying concerns before the room receives new surfaces.

What tells me a basement is ready for finishing?

A basement is ready for finishing when active moisture, major wall damage, and unresolved air concerns have a clear plan. Customers should watch for damp finishes, musty odors, wall stains, or poor air movement. We assess those conditions first, then separate repair needs from the finish work so the project scope stays clear.

Which part of the property sets the remodeling scope?

The basement's wall condition and existing air path often set the remodeling scope. Insulation depth, return vent access, moisture control, ceiling height, and room layout can change the work. We connect those findings to your desired use, material choices, and interior upgrades before preparing the quote.

When should radon mitigation enter the basement plan?

Radon mitigation should enter the plan before finished walls or ceilings limit access to the basement. Customers with radon concerns should raise them during the first consultation. We can discuss how mitigation work fits with wall finishes, airflow planning, and the room layout, while keeping cosmetic remodeling separate from the air-quality measure.

Why does a dehumidifier need planning before finishes?

A dehumidifier needs early planning because its location, drainage, power, and service access affect the finished room. We review those details before closing walls or setting the final layout. Customers then receive a plan that keeps moisture control practical without placing equipment where it interferes with storage or daily use.

Who provides basement remodeling in Auburn?

HomeRemodelBellevue.com provides basement remodeling in Auburn and nearby Eastside communities. We manage design concepts, material selection, construction, and final finishing. Customers can discuss the lower level's purpose, wall condition, flooring, paint, and air-quality concerns before requesting a quote.
Contact

Request a basement remodeling estimate in Auburn

Start with an assessment of your lower level, including wall condition, airflow, finishes, and requested room use. HomeRemodelBellevue.com will discuss the work needed for your quote.

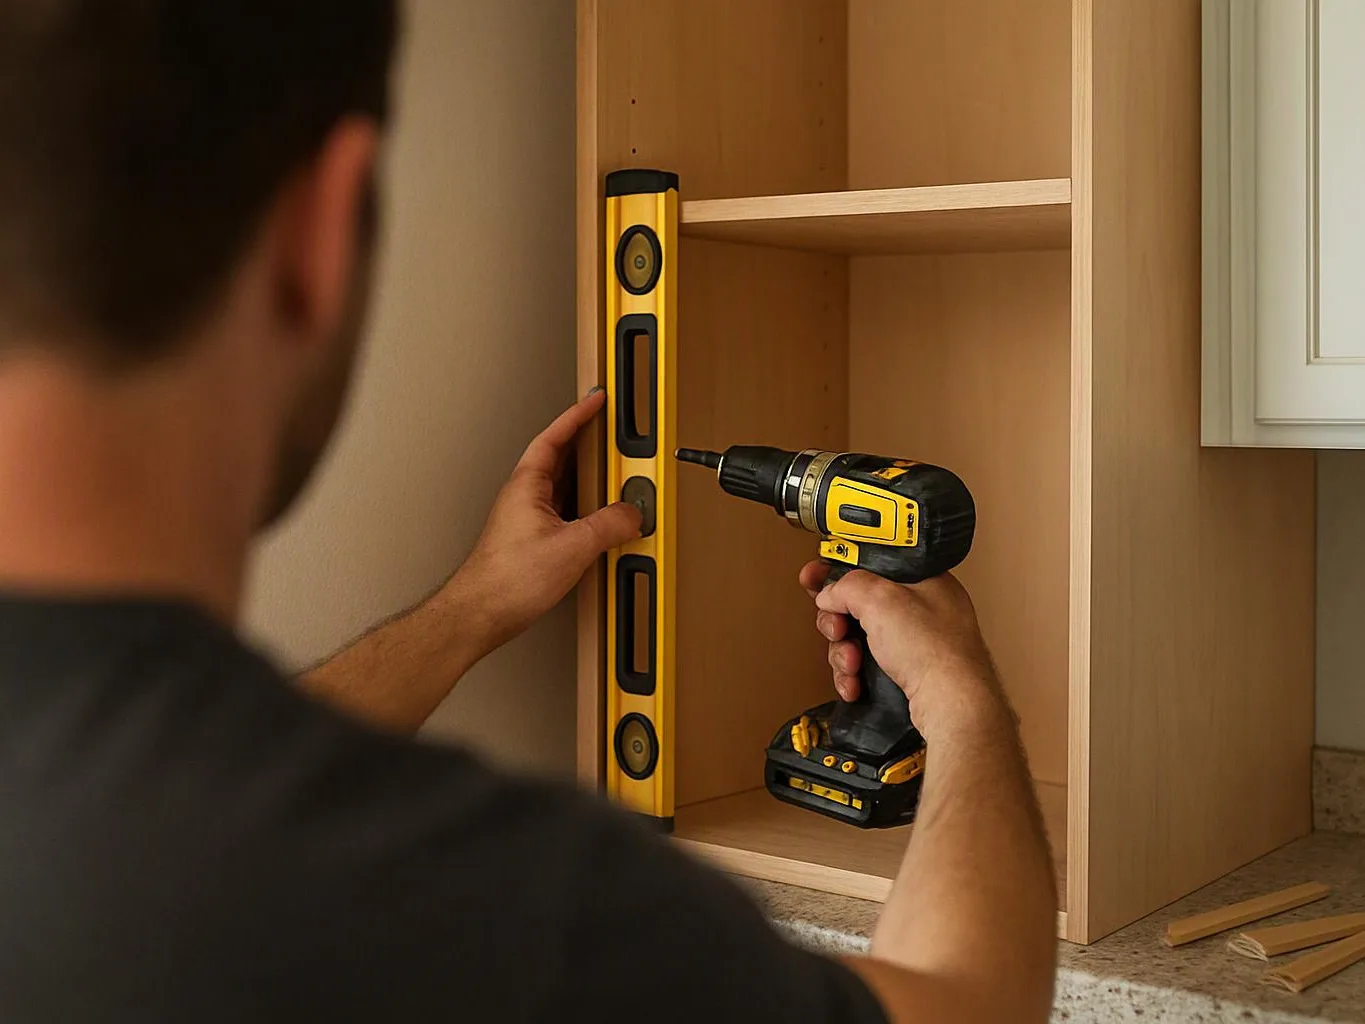
A man uses a drill and level to install a light wood cabinet in a kitchen area

ZIP Codes We Serve in Auburn, Washington

98001980029807198092
(425) 414-7221