Skip to content

Porch Construction in Algona, Washington

Porch size gets checked against entry access and the home in Algona. We plan the roof style and foundation type around how you use the space.

5 · 23 ReviewsLicensed & InsuredUpfront, Transparent PricingServing 12 Communities

Quick Summary: New porch construction in Algona, Washington

Porch construction in Algona is provided by HomeRemodelBellevue.com for covered entries, steps, flooring, roof work, and finish details. We manage the project from design concepts and material selection through construction across Bellevue and nearby Eastside communities.

  • What we do: HomeRemodelBellevue.com provides Porch Construction for homeowners in Algona, Washington, including planning for the entry, structure, roof, and finish work.
  • What is included: Porch layout planning, entry access review, foundation planning, roof coordination, material selection, and final finishing.
  • What you get: The completed porch gives the home a planned entry space with a usable layout and coordinated finish details.

What should I consider before building a new porch?

Porch size, entry access, roof style, and foundation type should guide the plan before construction begins. The design also needs to fit the home's exterior and daily use. We review the entry path, connection points, floor height, roof tie-in, and finish materials before setting the work plan. That review helps you decide what the porch needs before requesting a quote.

Our Track Record

Average Rating
5
Customer Reviews
23

Porch construction in Algona for a planned entry space

A new porch needs more than a platform at the front door. The plan connects the entry, walking surface, support system, roof line, stairs, railings, and exterior finish.

This page is for homeowners deciding whether a porch fits their property and daily routine. The main decision is how much covered or open space you need, how people will reach the door, and how the structure will meet the home.

We also consider the limit of the service. A porch won't replace an enclosed addition, and a damaged foundation or major structural issue may require a broader remodeling plan. Our full-service project management keeps the porch work tied to the wider home plan when other upgrades are needed.

  • Confirm how the porch will connect to the main entry.
  • Choose an open or covered layout that fits daily use.
  • Review stairs, railings, walking surfaces, and door clearance.
  • Match the foundation approach to the porch design and site.
  • Coordinate roof edges, siding, trim, and exterior finishes.
Close-up of a white door bottom with a metal sweep touching a wooden floor at the threshold

Service Overview

Porch construction is a home improvement service that adds or rebuilds an outdoor entry space with a floor, support structure, access point, and finish work.

  • Porch construction focuses on the home's entry and outdoor living area, while a room addition creates enclosed interior space with different wall, roof, and utility needs.
  • We provide porch construction for homeowners in Algona and nearby Eastside communities.
Process

How we plan and build the porch

1

Discuss the entry and daily use

We learn how you want to reach, use, and maintain the porch, then note the home's existing entry conditions.

2

Check access and connection points

We review door clearance, threshold height, walking routes, stairs, railings, siding, and the planned connection to the home.

3

Set the layout and foundation plan

The porch layout, support needs, foundation type, and roof position are organized into a clear work scope.

4

Choose materials and finish details

We discuss the walking surface, railings, trim, roof finish, and exterior details that suit the home's remodeling plan.

5

Coordinate construction and finishing

We manage the build, connect the porch details to the home, and complete the final finish work.

What to weigh before choosing porch construction

Start with the entry connection

The door, threshold, stairs, and walking route shape the whole design. We check those points before the porch layout is finalized.

Plan the roof with the home

A porch roof affects the edge of the existing roof, siding, trim, drainage, and the amount of shade. We coordinate those details as part of the remodeling plan.

Know when the service is not enough

Porch construction is the wrong fit when you need enclosed living space, major indoor plumbing changes, or a full structural renovation. We can discuss a broader remodeling plan when the entry work connects to those needs.

Use one project manager

Our full-service approach keeps design concepts, material selection, construction, and finishing in one organized plan. We are licensed and insured construction professionals.

What a planned porch changes at the entry

A planned entry gives guests and household members a defined path to the door.

Covered space can make the entry more useful for waiting, unloading, or greeting visitors.

A coordinated roof edge and trim plan helps the new work fit the home's exterior.

Clear decisions about stairs and railings support safer movement at the entrance.

Early layout choices reduce changes after construction begins.

What your new porch plan can include

HomeRemodelBellevue.com provides comprehensive Porch Construction in Algona. Here's what you get:

  • We develop a porch layout around the home's entry and the way you use the space.
  • We coordinate the walking surface, stairs, railings, and door approach.
  • We plan the roof connection when the porch needs overhead cover.
  • We review foundation needs for the selected porch design.
  • We help select materials and finish details that fit the home's remodeling plan.
  • We manage construction and final finishing through one organized project.

Open porch or covered porch

These two layouts serve different entry needs and require different planning.

Porch layoutWhat it providesMain planning point
Open porchA defined entry platform with access from the yard or walk.Floor height, stairs, railings, foundation, and door approach.
Covered porchAn entry area with overhead protection and a roof connection.Roof style, roof edge, siding, trim, drainage, and support needs.

The HomeRemodelBellevue.com Standard

  • Clear Communication
  • Feasibility And Permitting
  • Transparent Project Planning
  • Quality Project Handover

Customer Reviews for Porch Construction in Algona

5(23 Customer Reviews)View our Google Business Profile
7N7
7N7
Local Guide2 years ago
Verified on Google
Overall I enjoyed working with Linda and her team. Even though there were no major redesign of spaces and I knew exactly what tile/fixtures/cabinets etc I wanted I still was appreciative of her insight on certain details and choices. It was very easy to collaborate with her. She makes an effort to be in-tune with a client. She was very responsive and took care of everything that needed attention as soon as she was able too. She made sure that I was listened to and taken care of as a client with her subcontractors. I would work with her again.
T Foss
T Foss
6 months ago
Verified on Google
Best remodel experience we have ever had. The oversight, careful workmanship and ownership of the project was above expectations. Our design team was amazing. We also had the same person do all the work start to finish and was a total Pro. Could not recommend enough and will be doing any and all projects through them. This place is a gem.
Bonnie Nakatsu
Bonnie Nakatsu
a year ago
Verified on Google
Linda and her team did an excellent job! We would highly recommend them. We hired her for a kitchen remodel and asked for a very tight timeline. She delivered and we absolutely love the result. She was very commutative and available to us. Thank you Design and Build NW!

Questions homeowners ask before building a porch

What should I check before planning a new porch?

Porch size should fit the entry, walking path, household use, and available space. HomeRemodelBellevue.com also reviews the door swing, threshold, stairs, railings, foundation type, roof connection, and exterior finish. Those checks shape the design before the quote is prepared. A clear plan helps you decide which features belong in the project and which can wait.

How does the first porch consultation work?

The first consultation sets the goals, entry needs, layout, materials, and related remodeling work. We discuss how the space will be used and review the home's existing entry. Door clearance, roof connections, support needs, and finish choices then guide the written work scope. You can request an estimate after those project details are discussed.

Which porch parts change the project cost most?

Foundation work, roof coverage, stairs, railings, materials, and changes at the entry usually shape the quote most. A simple open platform has different needs from a covered porch tied into the home. We separate the main construction work from finish selections so the quote shows what each choice adds to the project.

When does a porch need a roof plan for Porch Construction?

A porch needs a roof plan when the design includes overhead cover or a roof connection to the home. Roof style affects the existing roof edge, siding, trim, drainage, and space below the cover. We coordinate those details before construction so the entry design and exterior finish work together.

Why do stairs and railings matter in the layout?

Stairs and railings shape how people reach the door and how the porch fits the ground. Their position affects walking space, door access, landing areas, and the overall entry flow. We review those parts with the porch floor and foundation plan, so the finished layout supports regular household use.

Who provides porch construction for homeowners in Algona?

HomeRemodelBellevue.com provides porch construction for homeowners in Algona and nearby Eastside communities. We manage design concepts, material selection, construction, and final finishing. Our team can also coordinate porch work with kitchen, bathroom, flooring, painting, or larger home remodeling plans when the projects connect.

What should I prepare before requesting a porch estimate?

A list of entry goals, preferred roof coverage, access concerns, and finish ideas helps shape the estimate. Photos of the entry and notes about stairs, railings, door use, and drainage can also help explain the request. We then discuss the property, review the desired work, and outline the next planning step.
Contact

Request a Porch Construction Estimate in Algona

Are you weighing a new porch, a covered entry, or a wider access plan? Request your estimate from HomeRemodelBellevue.com for porch construction in Algona.

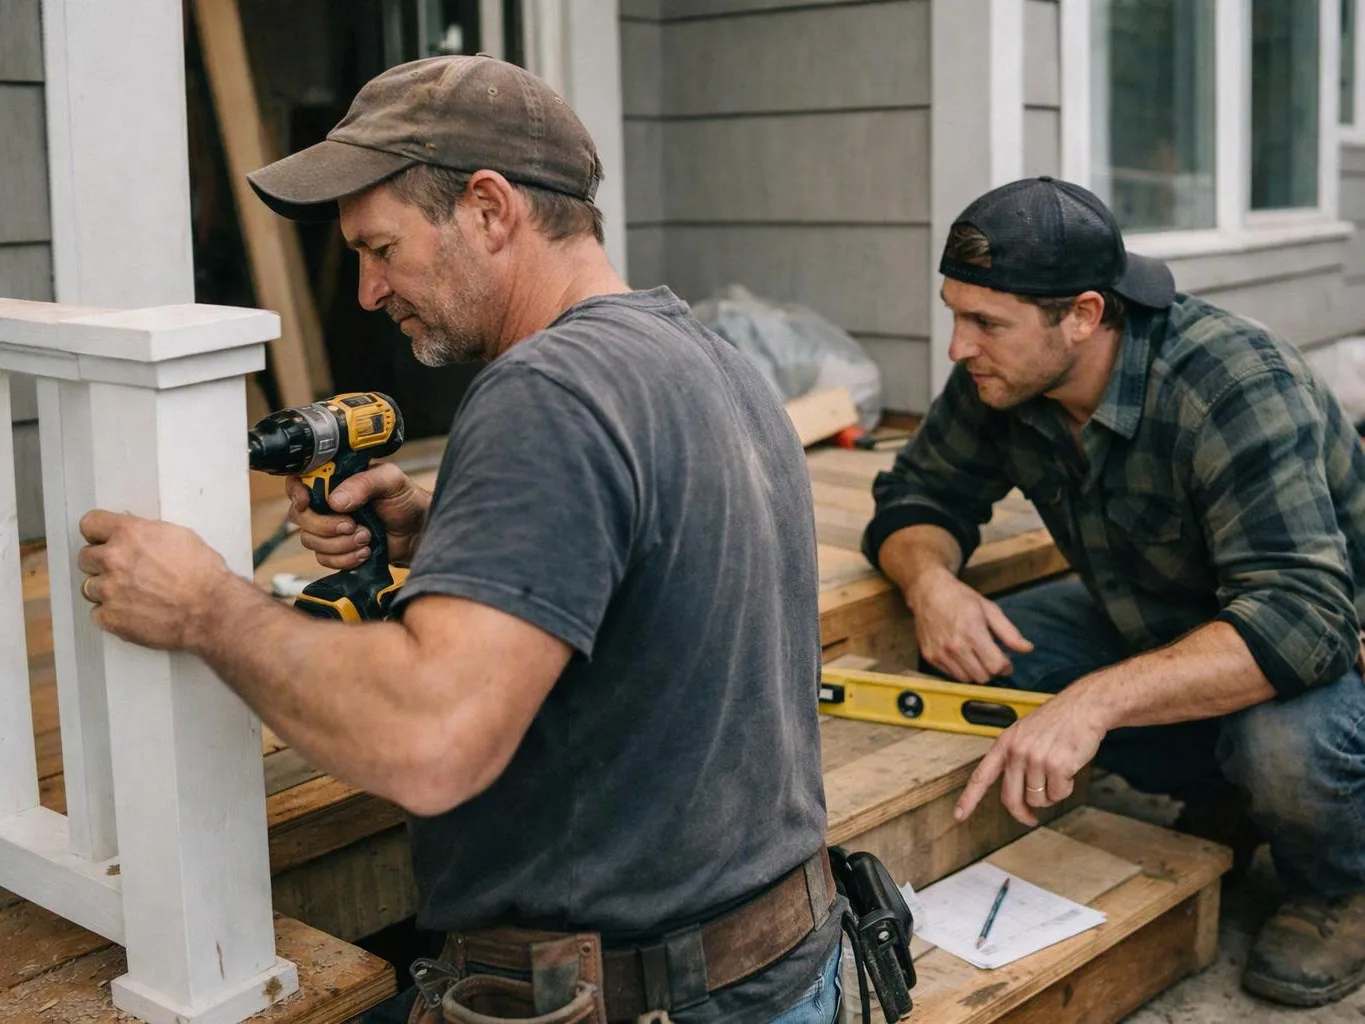
Two men work on a wooden porch, one drilling a white post while the other checks level measurements
(425) 414-7221