Define the unit's purpose
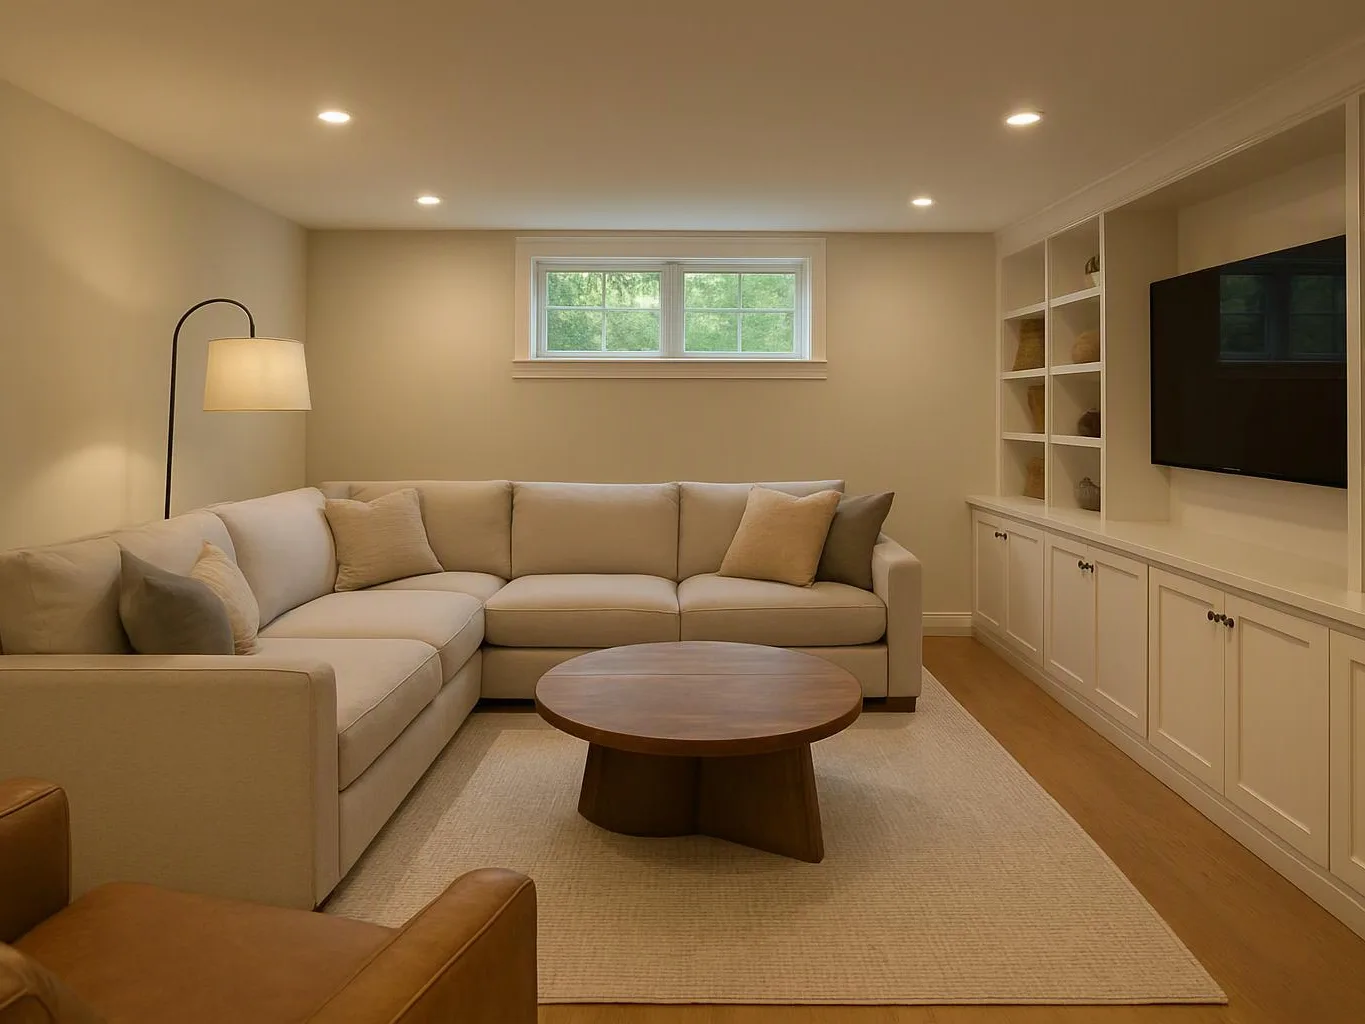
We discuss who will use the space, how people will move through it, and which rooms or finishes matter most.
We plan accessory dwelling units around your home's layout, daily needs, and permitted use. Our licensed and insured construction professionals manage the work from planning through final details.
A separate living area gives your property more usable space without changing the whole home.
A planned layout helps the unit support privacy, movement, storage, and everyday routines.
Coordinated finishes create one complete handover instead of disconnected work across the unit.
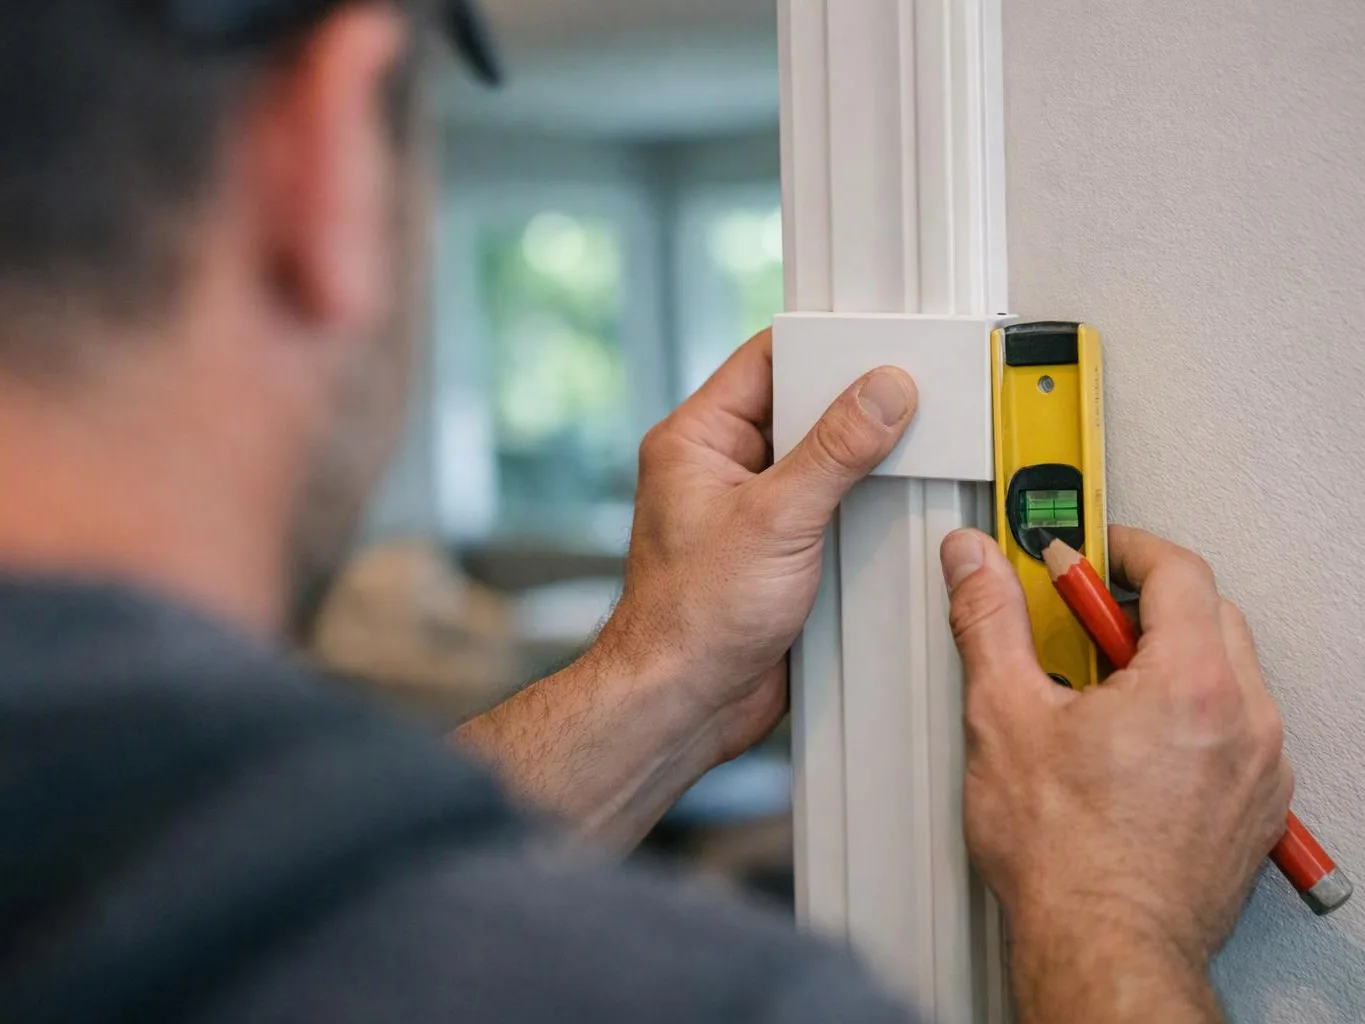
Accessory dwelling unit construction brings several home tasks into one coordinated plan. We develop the layout, discuss material choices, and organize the construction work around the unit's intended use. The scope can include interior upgrades, flooring, painting, drywall, trim, cabinets, countertops, and finished carpentry. Plumbing and electrical work may also form part of the plan when the unit needs those connections. The main buyer decision is how the unit should support daily life. A guest space, family unit, or private living area can need different layouts and finishes. We review those goals before setting the construction plan. The work also has limits set by the property, requested design, and permitting needs. We review feasibility and coordinate permitting before construction starts, so site and compliance concerns appear in the plan.
Accessory Dwelling Unit Construction is a home building service that creates a separate living unit within or beside an existing property.
A few decisions help us shape a useful plan for the space.
We discuss who will use the space, how people will move through it, and which rooms or finishes matter most.
We assess the proposed work and coordinate permitting to identify site and compliance issues before construction begins.
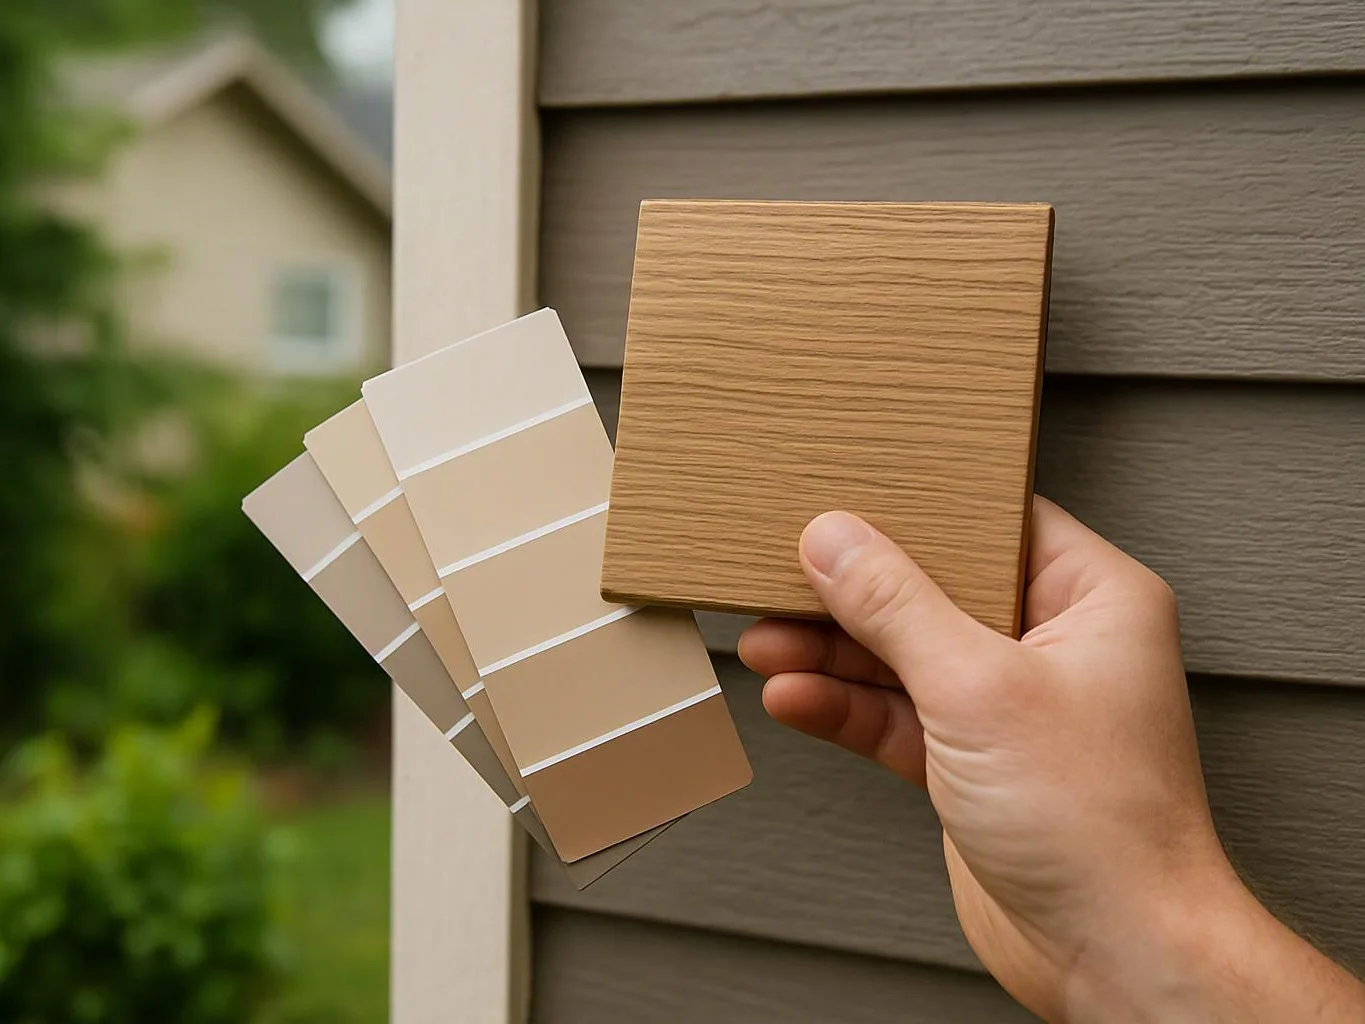
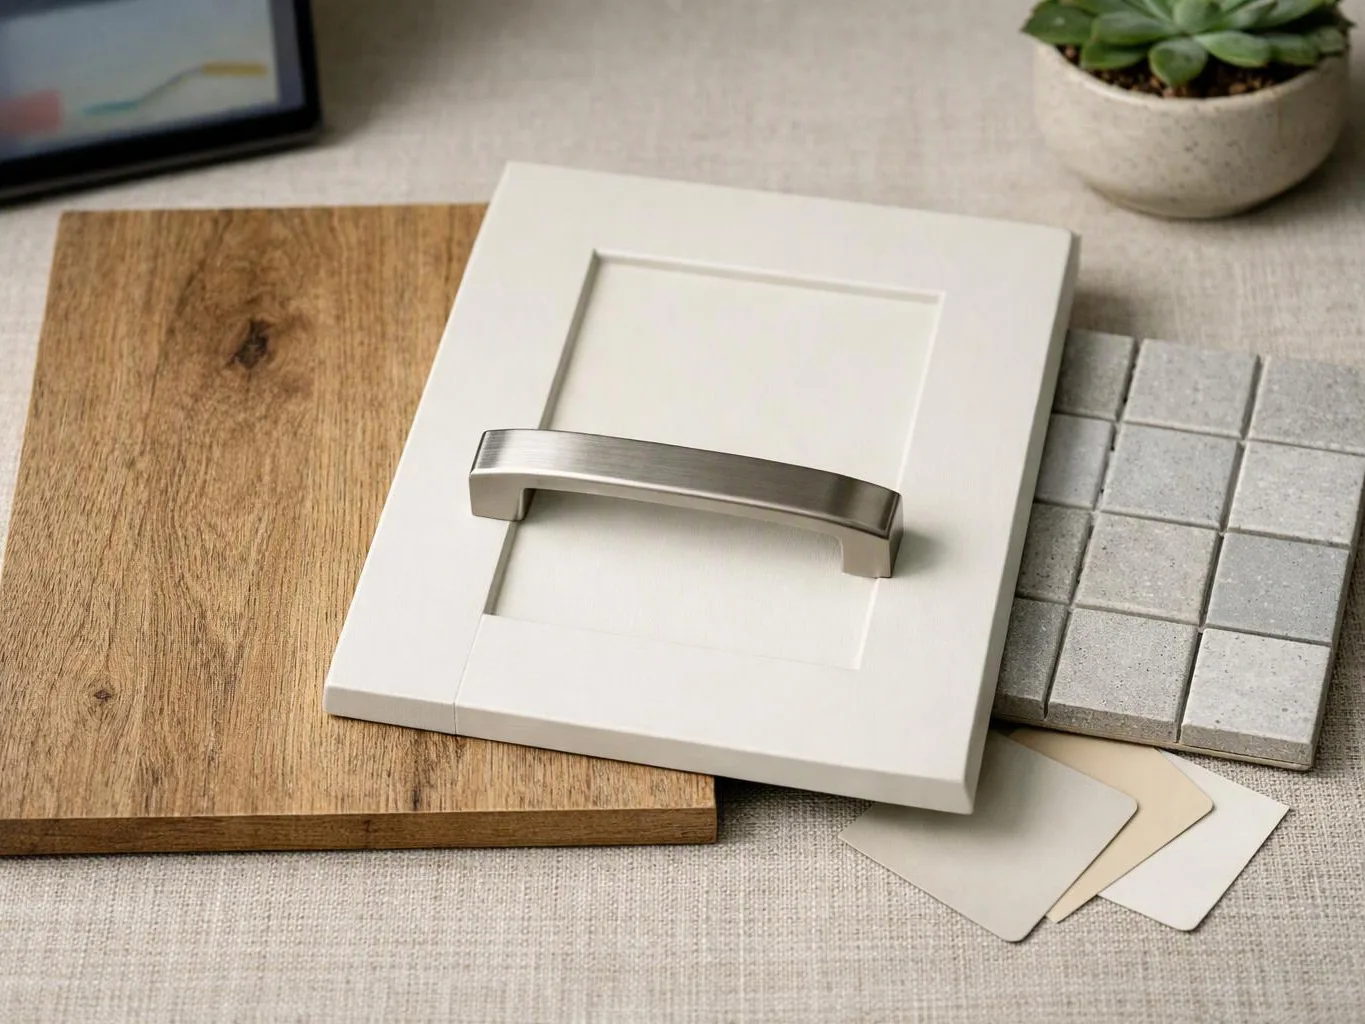
We develop design concepts and select materials for the unit's floors, walls, cabinets, counters, trim, and other interior details.
Our crew completes the construction and connected remodeling work according to the agreed project plan.
We complete quality-controlled construction, then walk through the finished unit and hand over the final details.
We review the proposed unit's feasibility and coordinate permitting before construction begins, including site and compliance checks.
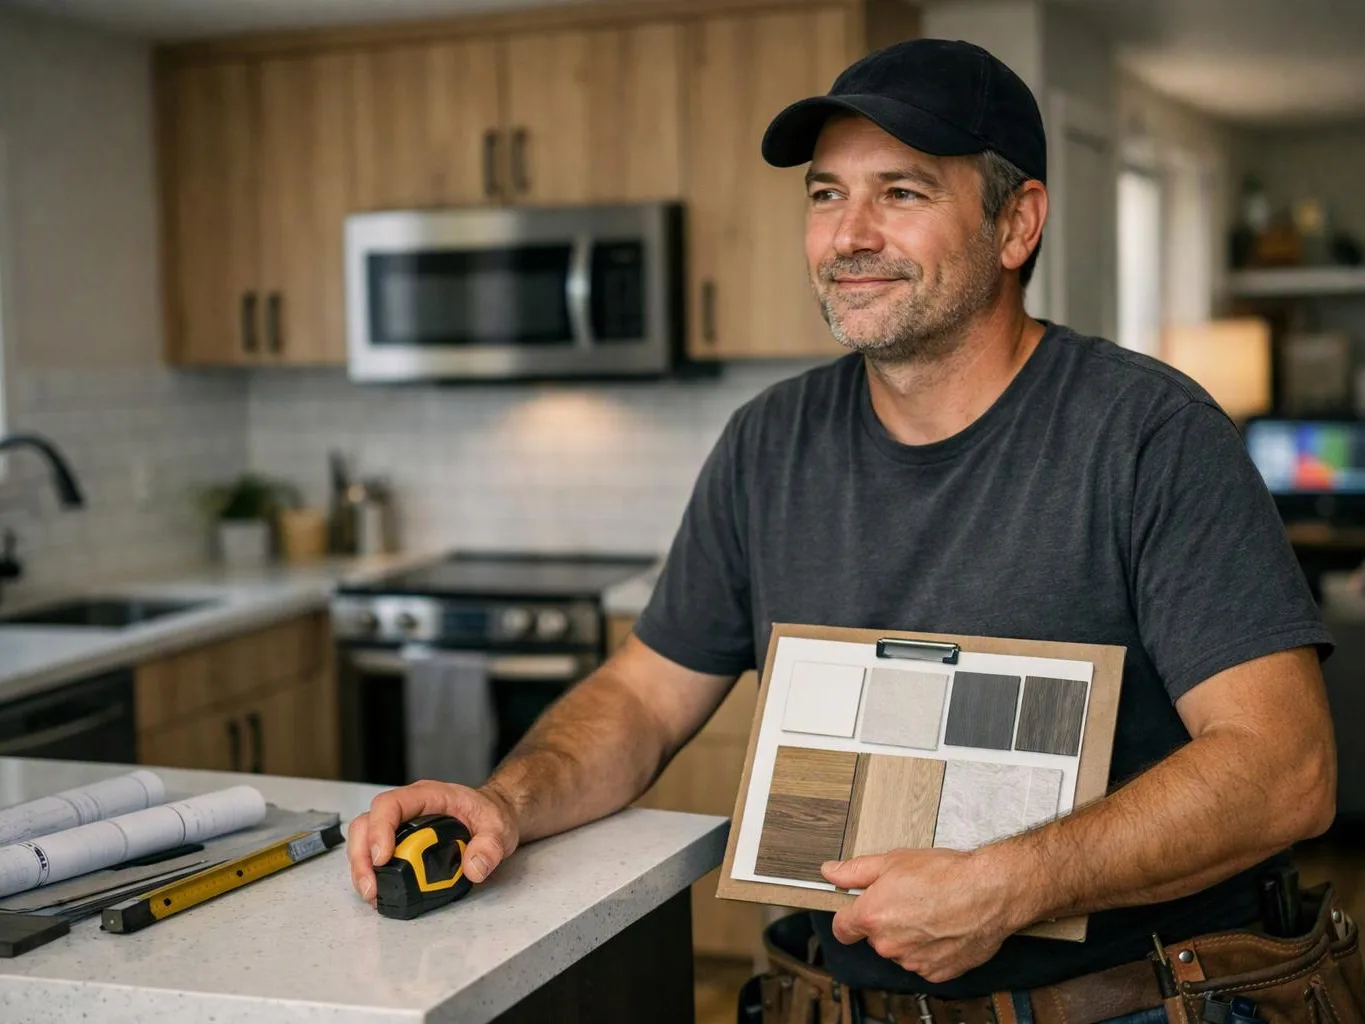
We present the accessory unit's planned scope, material choices, pricing, and realistic timeline before work begins.
We complete quality-controlled construction, walk through the finished unit, and hand over the completed interior details.

Best remodel experience we have ever had. The oversight, careful workmanship and ownership of the project was above expectations. Our design team was amazing. We also had the same person do all the work start to finish and was a total Pro. Could not recommend enough and will be doing any and all projects through them. This place is a gem.

Linda and her team did an excellent job! We would highly recommend them. We hired her for a kitchen remodel and asked for a very tight timeline. She delivered and we absolutely love the result. She was very commutative and available to us. Thank you Design and Build NW!

Overall I enjoyed working with Linda and her team. Even though there were no major redesign of spaces and I knew exactly what tile/fixtures/cabinets etc I wanted I still was appreciative of her insight on certain details and choices. It was very easy to collaborate with her. She makes an effort to be in-tune with a client. She was very responsive and took care of everything that needed attention as soon as she was able too. She made sure that I was listened to and taken care of as a client with her subcontractors. I would work with her again.
Tell HomeRemodelBellevue.com about the property, intended use, and planned living space. We'll discuss feasibility, permitting, materials, and the construction work needed in Bellevue.
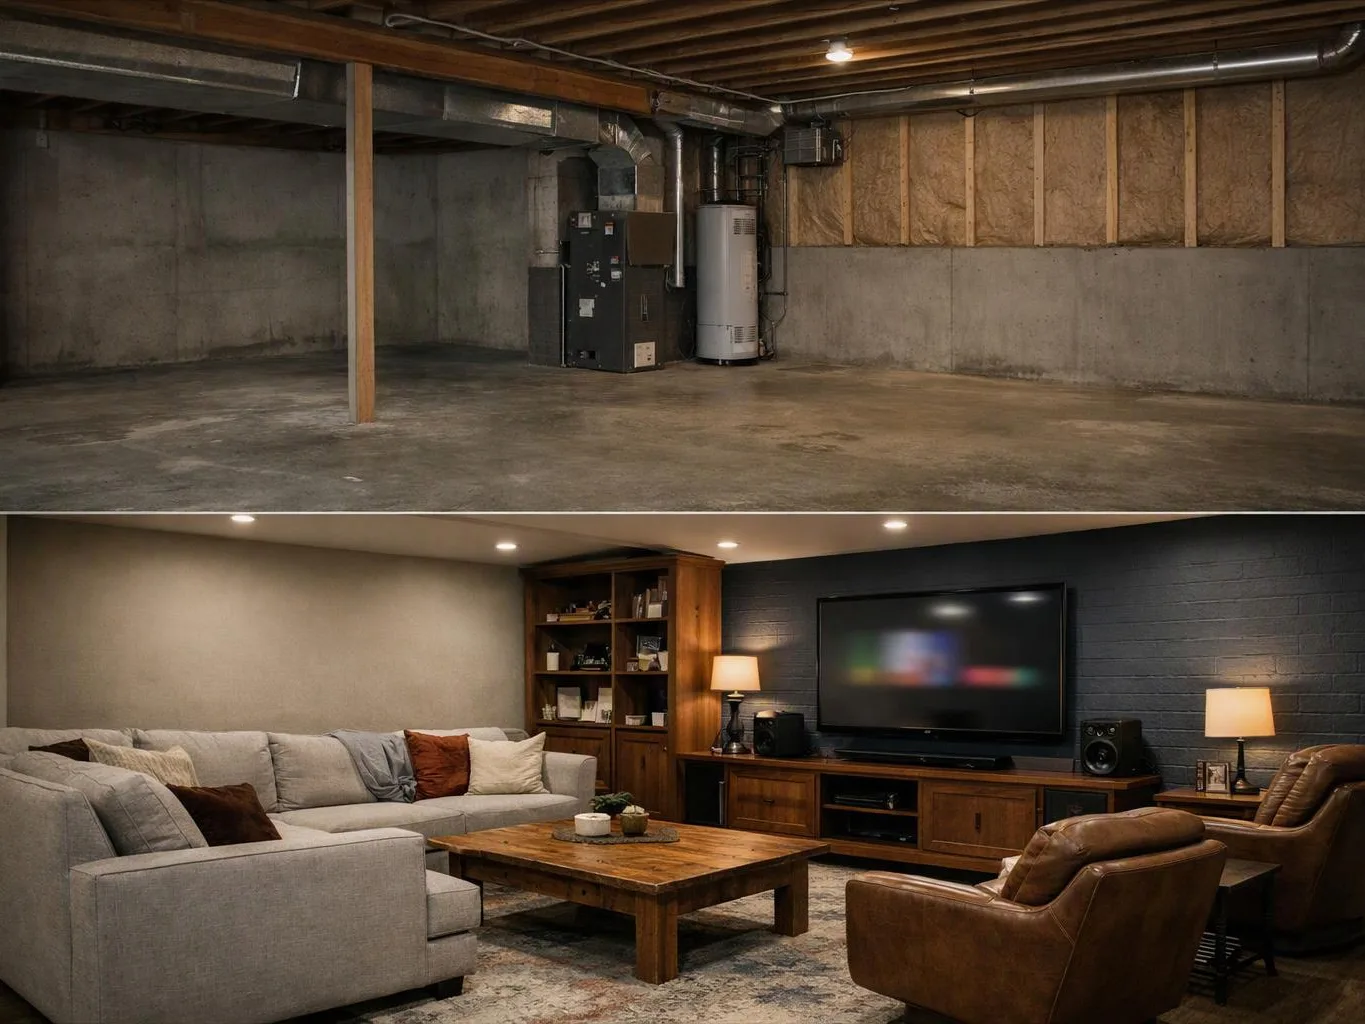
An underused part of the home may have enough room for a private living area, but its layout and access still need review. The unit's purpose should guide room placement, storage, finishes, and connected work. We start with a consultation, assess the space, and outline the construction steps before you choose materials or approve the work.
A homeowner may need room for family members while keeping daily routines separate. Privacy, circulation, and the relationship between the unit and the main home matter at the planning stage. We discuss how the space will be used, then build a plan that covers feasibility, permits, construction, and final interior details.
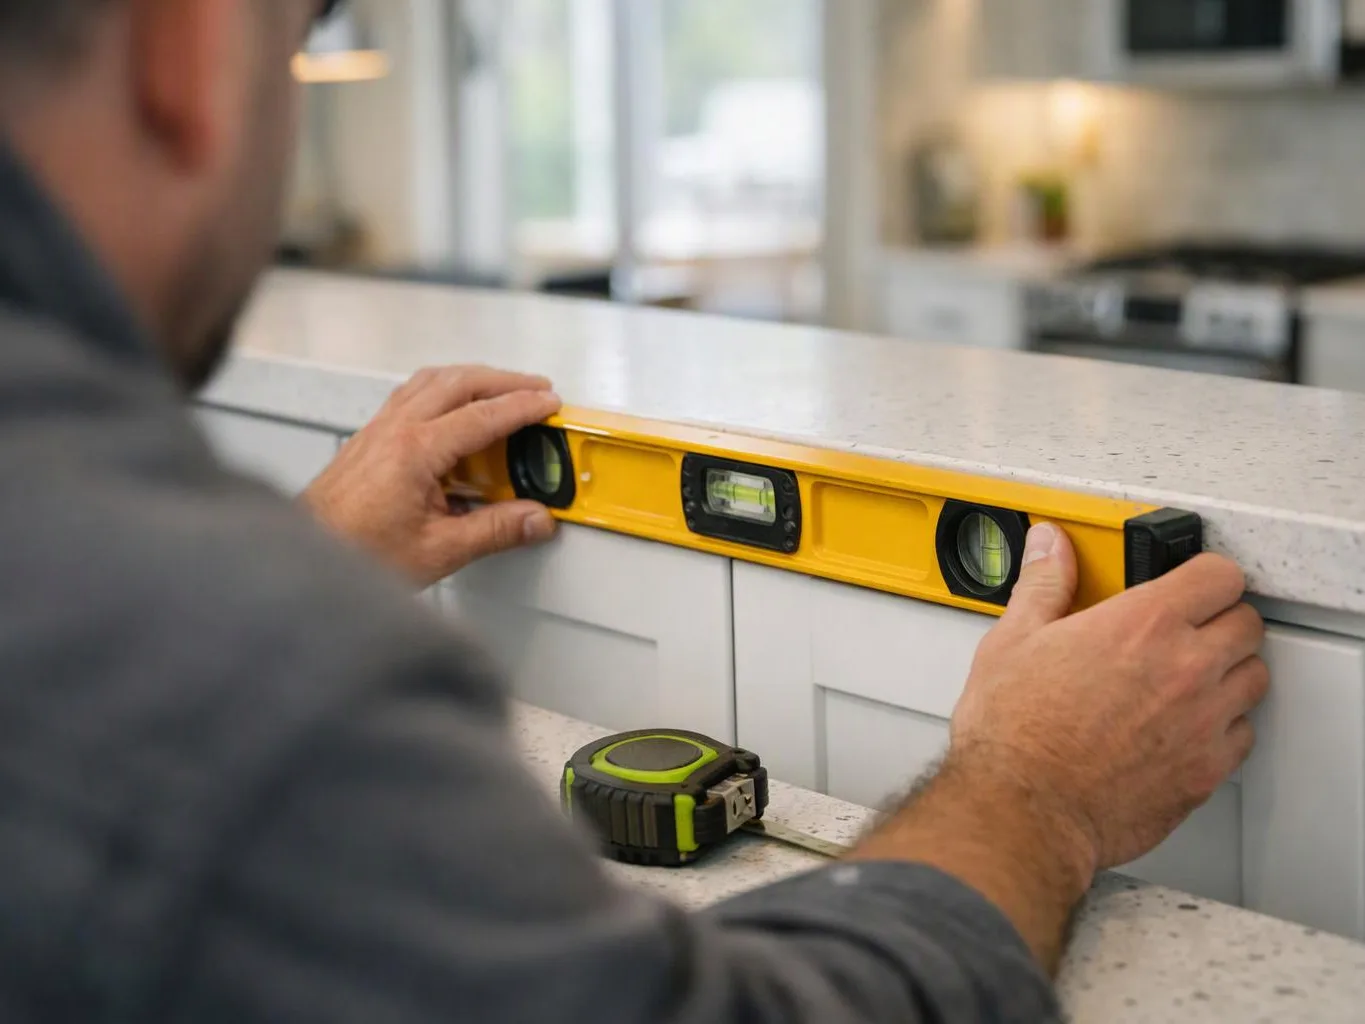
An incomplete unit can leave owners unsure which work comes next or who coordinates each trade. Flooring, drywall, trim, cabinets, and plumbing or electrical needs must fit the same plan. We review the current condition, define the remaining work, and prepare an organized path toward construction and final handover.