Skip to content

Accessory Dwelling Unit Construction in Bothell, Washington

Natural lighting must fit the unit's plan and local approval needs in Bothell. We design comfortable accessory spaces with clear plans and communication.

5 · 23 ReviewsLicensed & InsuredUpfront, Transparent PricingServing 12 Communities

Quick Summary: accessory dwelling unit construction in Bothell, Washington

Accessory Dwelling Unit Construction in Bothell is provided by HomeRemodelBellevue.com for homeowners creating a separate living space. The work covers planning, layout, materials, construction, and final finishing, with full-service project management from start to finish.

  • What we do: HomeRemodelBellevue.com provides Accessory Dwelling Unit Construction for homeowners in Bothell, Washington.
  • What is included: Layout planning, material selection, construction management, interior finishing, and local permitting guidance.
  • What you get: The completed unit has a planned layout, usable storage, suitable finishes, and living areas built around the owner's goals.

What design choices make an accessory dwelling unit comfortable?

Natural lighting, an open layout, sound insulation, and efficient storage make an accessory dwelling unit more comfortable. Window placement affects daylight and privacy, while room arrangement supports daily movement. Wall and floor assemblies can reduce sound transfer between spaces. Built-in storage helps the unit stay useful without crowding the living area.

Our Track Record

Average Rating
5
Customer Reviews
23

Scope and Service Overview for Bothell

Accessory dwelling unit construction fits homeowners who want a separate space for family, guests, or changing household needs. The job requires more planning than a single-room update because the layout must support daily living.

We help decide how the unit should connect to the property and how each room should function. The plan can address an open living area, a kitchen zone, a bathroom, storage, flooring, paint, and interior details.

The key decision is fit. An accessory unit is a poor match when the property cannot support the planned work or the owner only needs one refreshed room. We review the requested scope and explain the next steps before construction begins.

  • Decide who will use the unit and how often.
  • List the rooms and storage areas the unit needs.
  • Consider privacy, sound transfer, daylight, and daily movement.
  • Choose materials that fit the home's use and the project budget.
  • Request a written scope before construction starts.
A man in a black cap holds a yellow level beside a glass shower door in a tiled bathroom

Service Overview

Accessory dwelling unit construction is a home improvement service that creates a separate living space with its own planned rooms, finishes, and utilities.

  • Unlike a room addition, the work focuses on a distinct unit that supports living, sleeping, cooking, and bathing needs.
  • We provide this work for homeowners in Bothell and nearby Eastside communities.

What a well-planned accessory unit changes

An open layout can make a compact living area easier to use each day.

Efficient storage keeps clothing, kitchen items, and household supplies from taking over the room.

Sound insulation supports privacy between the unit and nearby living areas.

Material choices can give the space a consistent look from the kitchen through the bathroom.

A planned finish schedule helps you make decisions before construction reaches each room.

What accessory dwelling unit construction includes

HomeRemodelBellevue.com provides comprehensive Accessory Dwelling Unit Construction in Bothell. Here's what you get:

  • We develop a practical room layout around the intended use of the unit.
  • We help select flooring, paint, cabinets, fixtures, and other interior finishes.
  • We coordinate construction work from early planning through final finishing.
  • We address kitchen, bathroom, storage, and living-area improvements within the agreed scope.
  • We guide homeowners through local permitting and building code considerations.
  • We keep the project organized with clear plans and communication.
Process

How we build an accessory dwelling unit

1

Discuss the unit's intended use

We ask who will use the space, what rooms it needs, and how the unit should support daily routines.

2

Review the existing home and plan

We examine the requested area, room relationships, access needs, storage goals, and finish preferences before setting the work scope.

3

Prepare the construction scope

We organize the planned layout, materials, interior upgrades, permitting questions, and project responsibilities into a clear estimate.

4

Coordinate construction and finishes

Our team manages the agreed construction work, including kitchen, bathroom, flooring, paint, and custom interior details.

5

Check final details

We review completed work with the homeowner and address the final finish details within the agreed scope.

When this service is the right fit

A homeowner may want a separate living space but still need it to feel connected to the property. We would review the intended use, room layout, storage needs, privacy goals, and requested finishes before setting the work scope. Local permitting questions belong in that early planning stage, before construction details are finalized.

How we approach accessory dwelling unit decisions

Plan the unit around daily use

The layout should match the people using the space, their routines, and the storage they need. We begin with those practical questions before discussing finishes.

Coordinate the full project

Our full-service project management covers planning, material selection, construction, and final details. This keeps room choices connected instead of treating each task as a separate job.

Know when the scope does not fit

An accessory unit is the wrong job when you only need to update one kitchen, bathroom, or room. A focused remodel may suit that need better.

Work with documented requirements

We are licensed and insured construction professionals, and we discuss permitting and building code needs as part of project planning.

Accessory unit choices that shape the plan

These design choices solve different daily-use concerns and should be considered together.

Design choiceMain purposePlanning question
Open layoutConnects living and kitchen areasHow should people move through the unit?
Sound insulationLimits noise transferWhich walls or floors need more privacy?
Efficient storageKeeps daily items organizedWhere should cabinets or built-ins go?

The HomeRemodelBellevue.com Standard

  • Clear Communication
  • Feasibility And Permitting
  • Transparent Project Planning
  • Quality Project Handover

Customer Reviews for Accessory Dwelling Unit Construction in Bothell

5(23 Customer Reviews)View our Google Business Profile
Bonnie Nakatsu
Bonnie Nakatsu
a year ago
Verified on Google
Linda and her team did an excellent job! We would highly recommend them. We hired her for a kitchen remodel and asked for a very tight timeline. She delivered and we absolutely love the result. She was very commutative and available to us. Thank you Design and Build NW!
7N7
7N7
Local Guide2 years ago
Verified on Google
Overall I enjoyed working with Linda and her team. Even though there were no major redesign of spaces and I knew exactly what tile/fixtures/cabinets etc I wanted I still was appreciative of her insight on certain details and choices. It was very easy to collaborate with her. She makes an effort to be in-tune with a client. She was very responsive and took care of everything that needed attention as soon as she was able too. She made sure that I was listened to and taken care of as a client with her subcontractors. I would work with her again.
T Foss
T Foss
6 months ago
Verified on Google
Best remodel experience we have ever had. The oversight, careful workmanship and ownership of the project was above expectations. Our design team was amazing. We also had the same person do all the work start to finish and was a total Pro. Could not recommend enough and will be doing any and all projects through them. This place is a gem.

Questions about accessory dwelling unit construction

Who provides accessory dwelling unit construction in Bothell?

HomeRemodelBellevue.com provides accessory dwelling unit construction in Bothell. We manage planning, material selection, construction, and final interior details. Our team can discuss living areas, kitchens, bathrooms, storage, flooring, paint, and custom upgrades. We also explain permitting and building code questions that arise during planning, then prepare a scope for the requested work.

How does natural lighting affect an accessory unit design?

Natural lighting affects window placement, privacy, room layout, and the feel of the living space. We discuss how daylight enters each room before finishes are selected. The plan must also keep furniture, cabinets, and storage from blocking useful openings. Window choices should fit the approved design and the home's overall layout.

What should I prepare before discussing an accessory unit?

Your intended use, preferred rooms, storage needs, and budget direction help us prepare a useful scope. Bring any sketches, property information, or ideas for kitchens and bathrooms that you already have. We can then discuss layout choices, materials, permitting questions, and finish work. Clear goals make the first planning conversation more productive.

Which parts of the project change the estimate most?

The requested layout, plumbing, electrical work, cabinets, fixtures, finishes, and structural changes drive the estimate. A unit with a kitchen and bathroom needs more coordinated work than a simple finished room. We review those choices before preparing a free estimate. The written scope should show which work and materials the estimate covers.

When should storage be planned for the new unit?

Efficient storage should be planned before the room layout and finish selections are finalized. Cabinet depth, door swings, appliance placement, and clear walking paths all affect usable space. We discuss storage with the kitchen, bathroom, and living areas together. That approach helps prevent late changes that crowd the unit.

Why does sound insulation matter in an accessory unit?

Sound insulation matters because separate living areas still share nearby walls, floors, and daily activity. We discuss where privacy matters most and how the layout affects sound travel. The selected assemblies and finish choices must fit the agreed construction scope. This concern deserves early planning, not a last-minute finish decision.

What happens after I request an estimate?

The first discussion covers the intended use, requested rooms, property goals, materials, and project questions. We use that information to shape the scope and explain the next planning steps. You can also raise concerns about storage, privacy, daylight, kitchens, bathrooms, or finish work. We then prepare the estimate around the work discussed.


Accessory Dwelling Unit Construction in Other Areas

Contact

Request an estimate for accessory dwelling unit construction in Bothell

Send us your goals for the unit, preferred rooms, and design concerns. HomeRemodelBellevue.com will discuss the scope, planning needs, and estimate process with you.

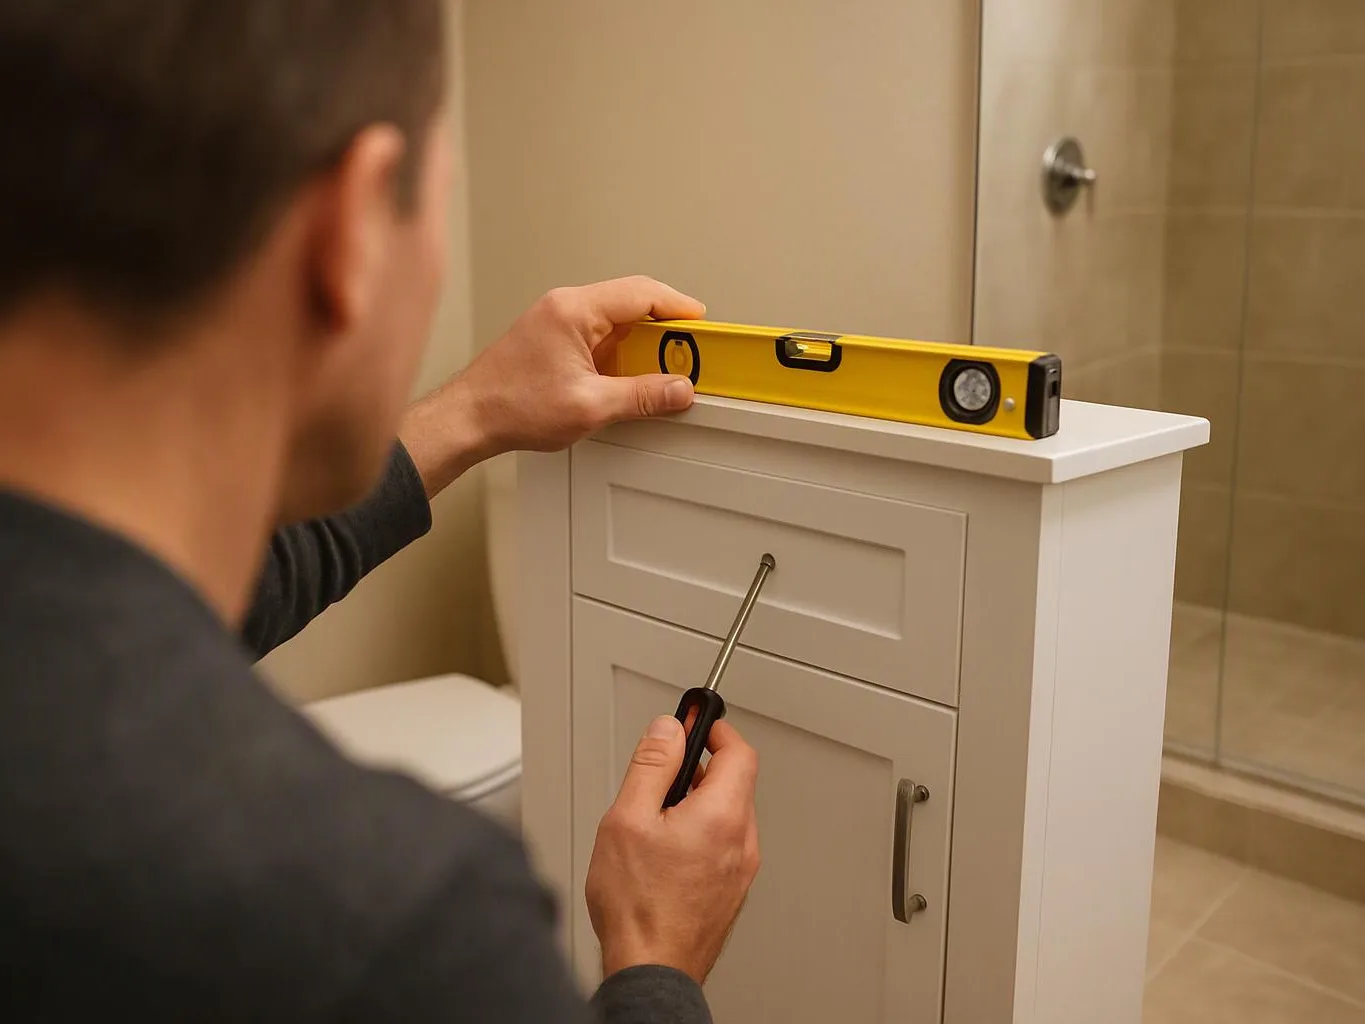
A person levels a white bathroom cabinet with a yellow spirit level while holding a screwdriver

ZIP Codes We Serve in Bothell, Washington

9801198041
(425) 414-7221