Discuss the kitchen goals
We learn how you use the room, what feels difficult, and which changes matter most for cooking, storage, and shared use.
We plan kitchens around how Bellevue homeowners cook, store food, and gather. Our team coordinates layouts, materials, construction, and local permitting needs.
Kitchen Remodeling covers the planning and construction needed to update an existing kitchen. We can coordinate layout changes, cabinets, countertops, flooring, painting, plumbing, electrical work, drywall, trim, and final finishes based on your goals.
A better layout can shorten the distance between food storage, preparation, and cleanup.
New cabinet planning can make pans, dishes, and small appliances easier to reach.
Coordinated counters, flooring, paint, and trim can give the room one finished look.
Planned plumbing and electrical changes can support the new kitchen layout.

A kitchen remodel can change more than cabinet fronts. We plan the relationship between work surfaces, storage, appliances, flooring, lighting, plumbing, and electrical elements. The main buyer decision is often layout versus finish. A new countertop won't solve a poor work path, while a new layout may require more construction and permit coordination. We review those tradeoffs before work begins. Our team also considers how the kitchen connects with nearby living areas. Material selection then covers cabinets, countertops, flooring, paint, trim, and other finish details that support everyday use.
A kitchen remodeler is a home improvement service that changes kitchen layouts, cabinets, counters, finishes, and related building systems.
We learn how you use the room, what feels difficult, and which changes matter most for cooking, storage, and shared use.
We review the room dimensions, cabinet locations, appliance positions, counters, openings, and related systems that shape the new plan.
We select the layout, materials, finishes, and related work, then explain the project price and timeline before construction begins.
We identify site and compliance issues before work starts and coordinate local permitting when the planned changes require it.
We manage construction, install cabinets and finishes, coordinate related trades, and check the completed details during the final walkthrough.
A few decisions before the first discussion help us build a more useful kitchen plan.
We review kitchen feasibility and coordinate permitting before construction begins, including site conditions and compliance concerns.
We present kitchen pricing and realistic timelines after reviewing the layout, materials, related systems, and planned construction.
We check cabinets, countertops, flooring, trim, paint, and related work before the final walkthrough and handover.

Linda and her team did an excellent job! We would highly recommend them. We hired her for a kitchen remodel and asked for a very tight timeline. She delivered and we absolutely love the result. She was very commutative and available to us. Thank you Design and Build NW!

Leaving a long overdue review. Linda helped us remodel our bathroom and kitchen last year. We also did some flooring improvements, and some electrical and plumbing work along the way. The pricing was very reasonable, and we appreciated that Linda was always conscious of our budget, when we made adjustments to our plan. The work was delivered very quickly on promised timelines. She had some really good suggestions around the choice of flooring, which we are thankful for (especially looking back after a year). Also appreciate her sense of style.. it helped us make the right choices for countertops, tiles and fixtures. It all looks great, our guests often comment on how beautiful our kitchen looks. Thank you!

After experiencing water damage in our home, we needed to replace all our flooring, some kitchen cabinets, and redo our primary bath. Linda and her team truly saved the day after a disappointing experience with another contractor. She worked closely with us to choose the perfect tiles for our bathroom and find flooring that suited our home. Her contractors did exceptional work, from leveling the floors to installation and cabinet remaking, all while maintaining a high level of professionalism. Linda answered all our questions along the way, and we cannot speak highly enough of the work she and her team performed!
Are you planning a kitchen remodel in Bellevue? Request a free estimate from HomeRemodelBellevue.com to discuss your layout, materials, and project goals.
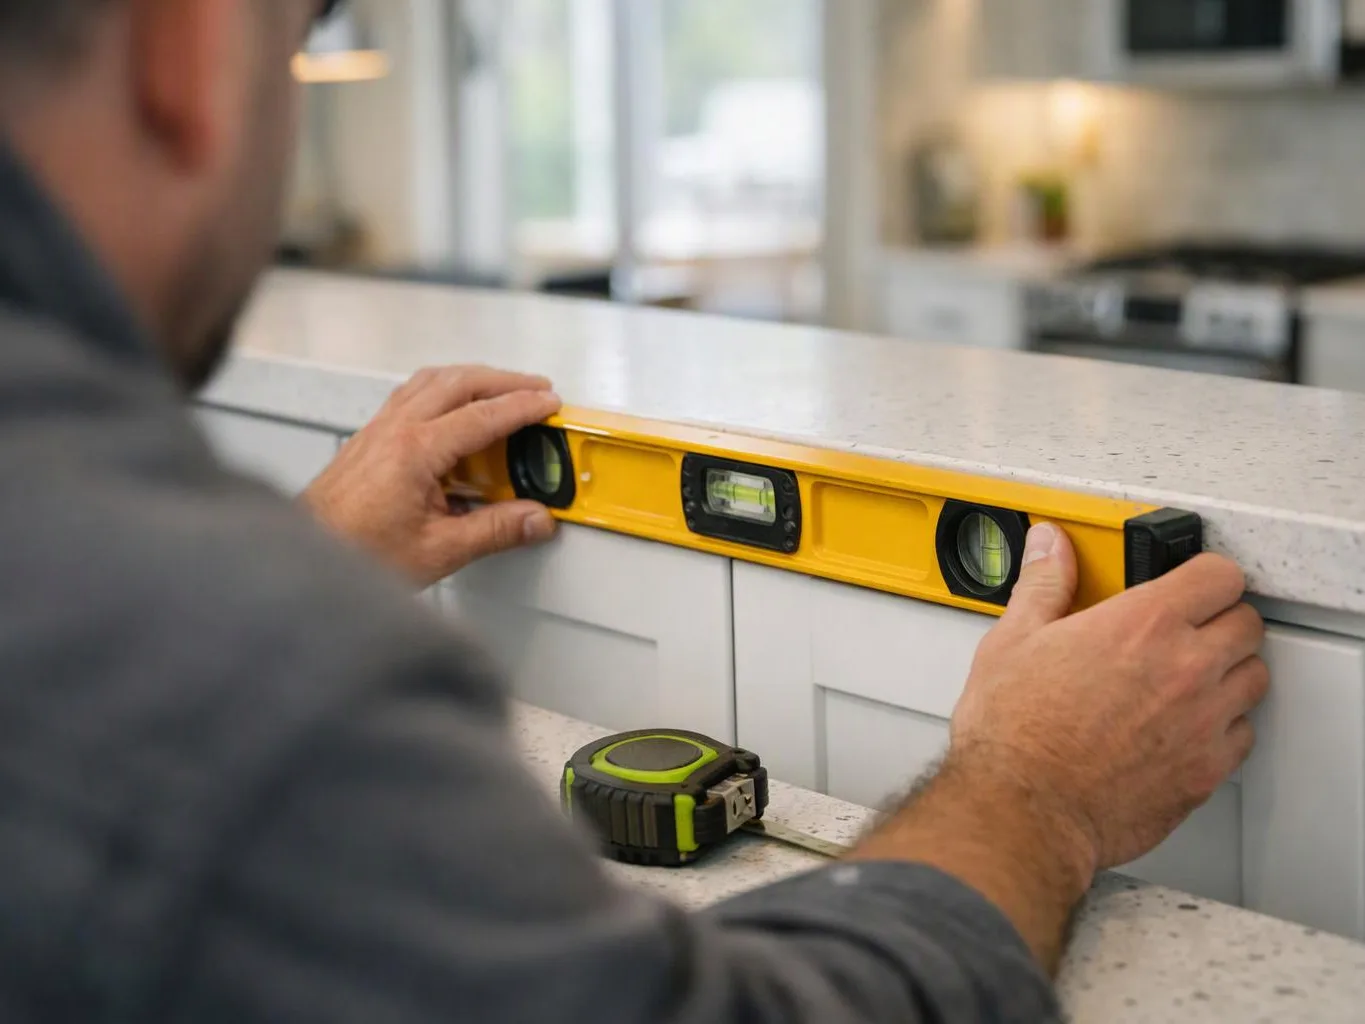
A kitchen may have enough cabinets yet still feel hard to use when counters and appliances interrupt the work path. We study food storage, preparation, cooking, and cleanup as connected tasks. Bring your daily pain points to the first consultation, and we'll identify which layout changes deserve attention before finishes are chosen.
Water damage can affect flooring, cabinet boxes, counters, and nearby bathroom or plumbing areas. The visible damage may not define the full remodeling plan, so we review the affected materials and related work together. Share what was damaged, and we'll help organize the kitchen repairs and finish decisions.
Older cabinet layouts often leave corners, wall space, and daily-use items hard to reach. Storage goals should guide cabinet placement before you choose doors or hardware. Make a list of pans, dishes, food supplies, and appliances, then bring it to the consultation so our plan reflects how your household actually uses the room.