Basement Remodeling Options: From Partial Finishes to New Living Space
Basement remodeling options include partial finishing, refreshed utility areas, and fully planned living spaces such as offices, bedrooms, and guest areas. HomeRemodelBellevue.com helps connect the layout, drywall, paint, and finish choices into one practical remodeling plan.
Request an Estimate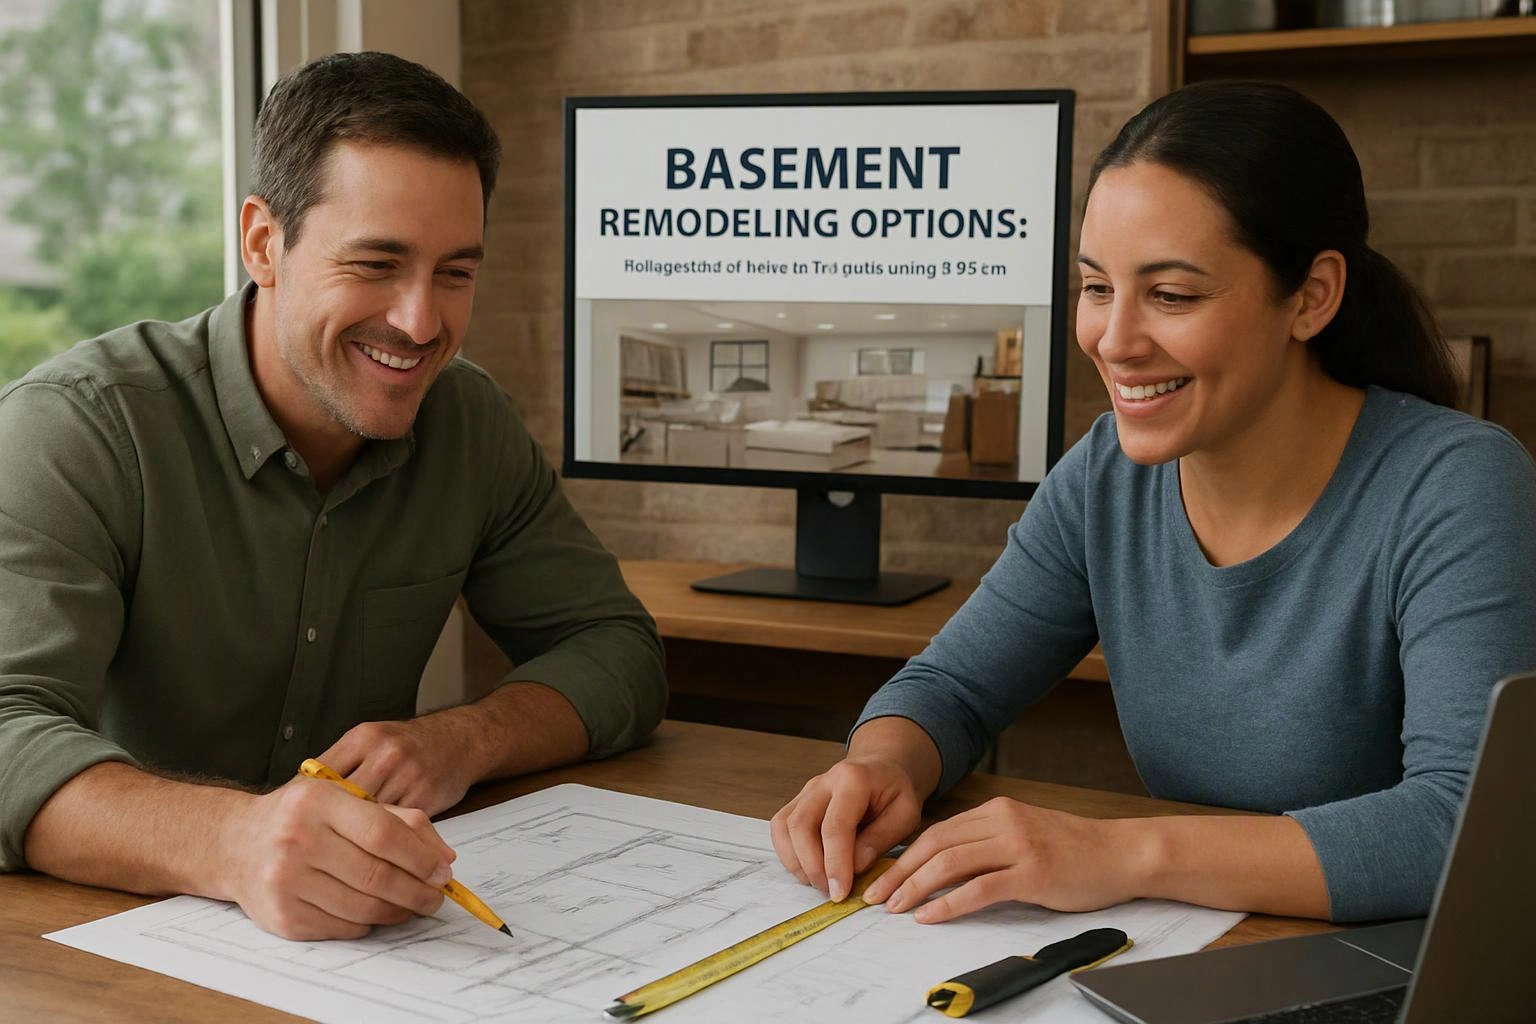
What Basement Remodeling Options Can You Choose?
Basement remodeling ranges from selective surface improvements to a complete living area with coordinated finishes.
A partial basement finish can improve one zone while leaving storage or utility areas open. A full basement finish creates a connected living space with a planned room layout, flooring, lighting, walls, and ceiling.
We can also shape a finished lower level around how your household uses the home. Our team connects the room plan with drywall installation, interior painting, storage, and access to existing systems. Explore our Basement Remodeling service for a project plan built around your space.
How Do Partial and Full Basement Finishes Compare?
A partial finish improves selected areas, while a full finish coordinates the entire basement into one living space. The right choice depends on your room goals, existing conditions, and need for storage.
| Option | Best for | Typical scope | Storage approach |
|---|---|---|---|
| Partial finish | A focused living or work area | Selected drywall, interior painting, flooring, or ceiling work | Unfinished storage remains available |
| Full finish | A unified living area | Coordinated walls, ceiling, flooring, paint, lighting, and room layout | Storage is planned into finished areas |
| Unfinished basement | Utility access, storage, or future planning | Existing systems stay exposed or mostly open | Flexible storage with easy utility access |
We review the unfinished basement before recommending either path. Our scope accounts for the wall condition, ceiling system, flooring, and access needed for future work.
Which Basement Remodeling Ideas Fit Your Space?
Basement remodel ideas work best when each room matches the space, light, and access available. A clear layout keeps the finished basement comfortable and useful.
We help combine uses when the basement needs to serve more than one purpose. A family room can share space with an office, while integrated storage keeps the room layout open.
What Should You Check Before Finishing a Basement?
A basement finish should account for moisture, safe exits, usable ceiling height, ventilation, and the location of existing systems before surfaces are closed.
Moisture control starts with checking foundation walls, floors, drainage conditions, and signs of water damage. We address the source and protect the planned finishes before wall framing begins.
Ceiling height affects room comfort and the placement of lights, ducts, and other systems. We review ventilation, electrical layout, plumbing access, and utility access before finalizing the plan.
Egress is a key safety requirement for rooms used for sleeping. We review exit openings and applicable building requirements, then coordinate regulated electrical or plumbing work through the proper process.
How Can Drywall and Paint Change a Basement?
Drywall installation creates finished wall surfaces, while interior painting adds color, light, and protection suited to each basement area.
Wall framing establishes straight surfaces and helps organize wiring, insulation, and room boundaries. We select moisture-resistant drywall where conditions call for added protection, then complete joint finishing with joint compound.
Interior painting can make a lower-level room feel brighter and more connected to the rest of the home. We help choose a paint color, finish, and paint sheen that suit the room’s use and available lighting.
Light colors can support a brighter feeling, but the best choice also depends on flooring, ceiling finish, windows, and the room layout. Our team coordinates these finish materials before surfaces are completed.
How Do You Plan a Basement Remodeling Project?
Basement remodeling starts with a space assessment and ends with coordinated finishes that match the selected rooms.
We keep the plan clear as the work moves from preparation to finish coordination. Our crew also explains where building requirements affect the room layout or selected materials.
What Changes the Scope of a Basement Remodel?
Basement remodel scope changes with the existing condition, selected rooms, required preparation, wall and ceiling work, and finish materials.
Basement size affects the amount of wall, ceiling, flooring, and paint work. Existing finishes, wall condition, water protection, and ceiling systems can add preparation before new surfaces begin.
Room layout also changes the scope when the plan includes a home office, guest bedroom, media room, or storage area. We include the needed access, partitions, lighting, and finish coordination in the quote.
To obtain an exact quote, we assess the basement and review your preferred finish level. The quote reflects the agreed project scope rather than a generic room assumption.
When Should You Choose a Partial Basement Finish?
Choose a partial basement finish when you want usable finished space while keeping selected areas open for storage or future work.
This option fits an unfinished storage zone, workshop area, or basement with systems that need regular access. We can finish selected walls, flooring, ceilings, and paint while preserving flexible future layout choices.
A partial finish can also support a home office or family room without committing every part of the basement to a finished living area. Our team separates finished walls from utility and storage zones in the layout plan.
When Does a Full Basement Finish Make Sense?
A full basement finish makes sense when the basement needs a unified layout for regular living, work, guests, or recreation.
This approach can include a living room, home office, guest bedroom, finished ceiling, finished flooring, and integrated storage. We coordinate the rooms so doors, walkways, lighting, and finishes work together.
A full finish is also useful when the basement should feel like a complete living area. Our team plans drywall, interior painting, flooring, ceiling systems, and utility access as one connected project.
Questions About Basement Remodeling Options
Can a basement be remodeled in stages?
Yes, a basement can be remodeled in stages when the layout protects future work and utility access. HomeRemodelBellevue.com can help define an early partial finish and a later expansion plan.
Is a basement home office a good remodeling option?
Yes, a basement home office can work well when the room has comfortable lighting, ventilation, outlets, storage, and a practical work surface. We place the office within the room layout so work areas remain separate from utility paths.
What makes a basement suitable for a guest bedroom?
A basement guest bedroom needs a safe egress path, suitable ventilation, usable ceiling height, privacy, and space for basic storage. We review these conditions before placing the bedroom in the plan.
Should basement walls be finished before painting?
Yes, basement walls should be framed, covered, and properly joint-finished before interior painting begins. We prepare the wall surface first, then apply paint suited to the room and its lighting.
Can basement remodeling include unfinished storage areas?
Yes, basement remodeling can include unfinished storage areas when the layout preserves access to utilities and future work zones. We separate storage from finished living areas while keeping the overall plan practical.
Plan Your Basement Living Space
Basement remodeling works best when the finish level, room layout, preparation, and finish materials support the way you use the home. HomeRemodelBellevue.com can review your space and prepare a clear project scope for the next step.
Related Resources
How to Choose a Home Remodeling Contractor in Bellevue
What to AvoidBasement Moisture Warning Signs to Address Before Remodeling
What to AvoidHidden Problems to Check Before Covering Walls or Floors During a Remodel
What to AvoidMoisture Warning Signs to Check Before Repainting or Replacing Drywall