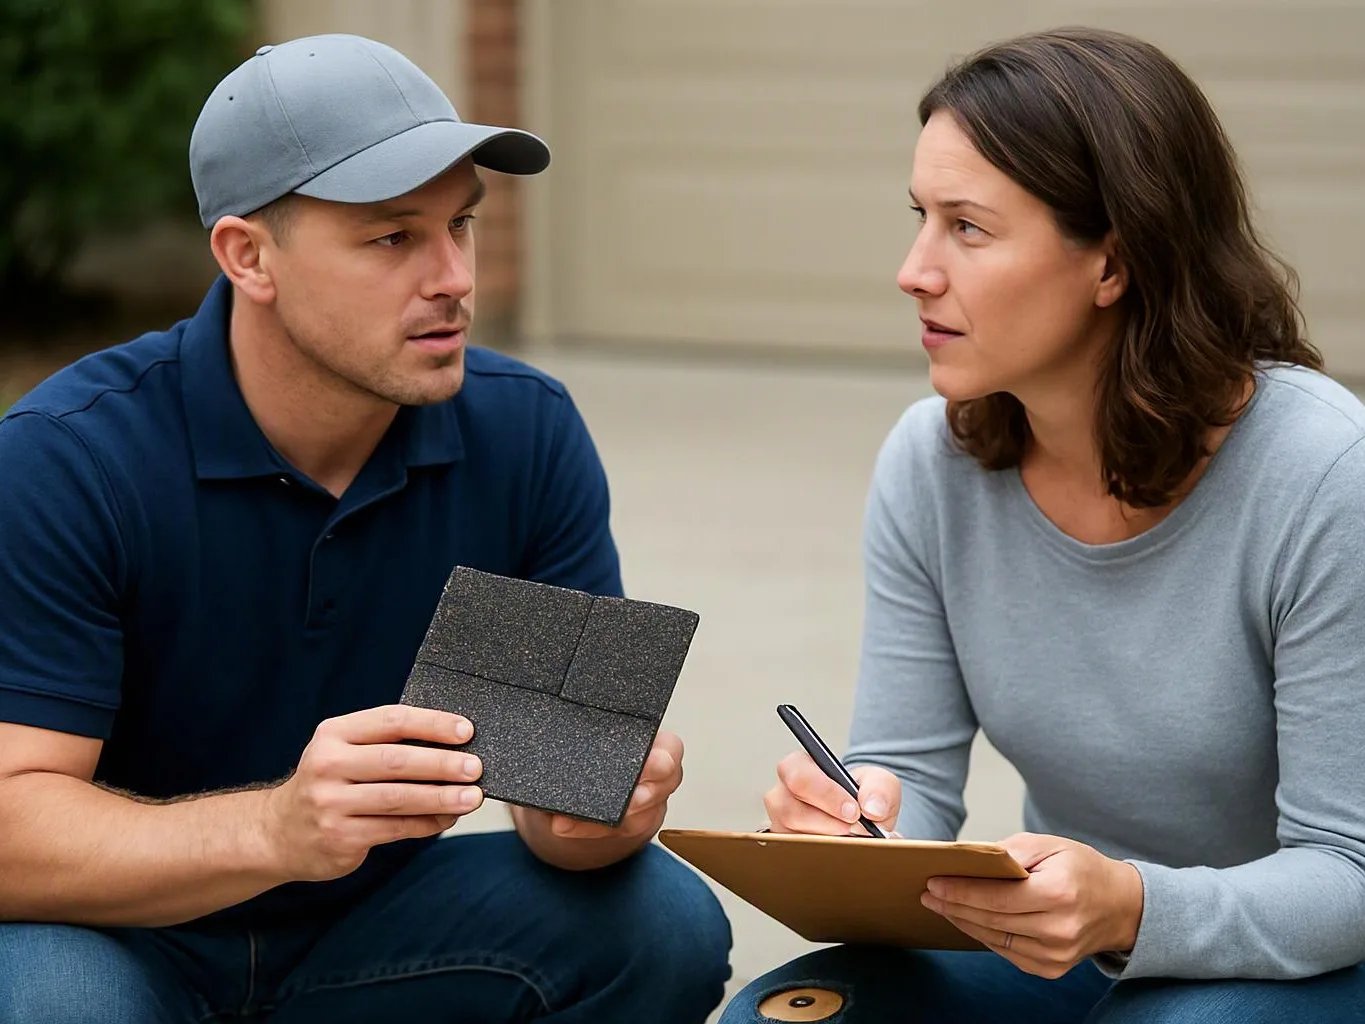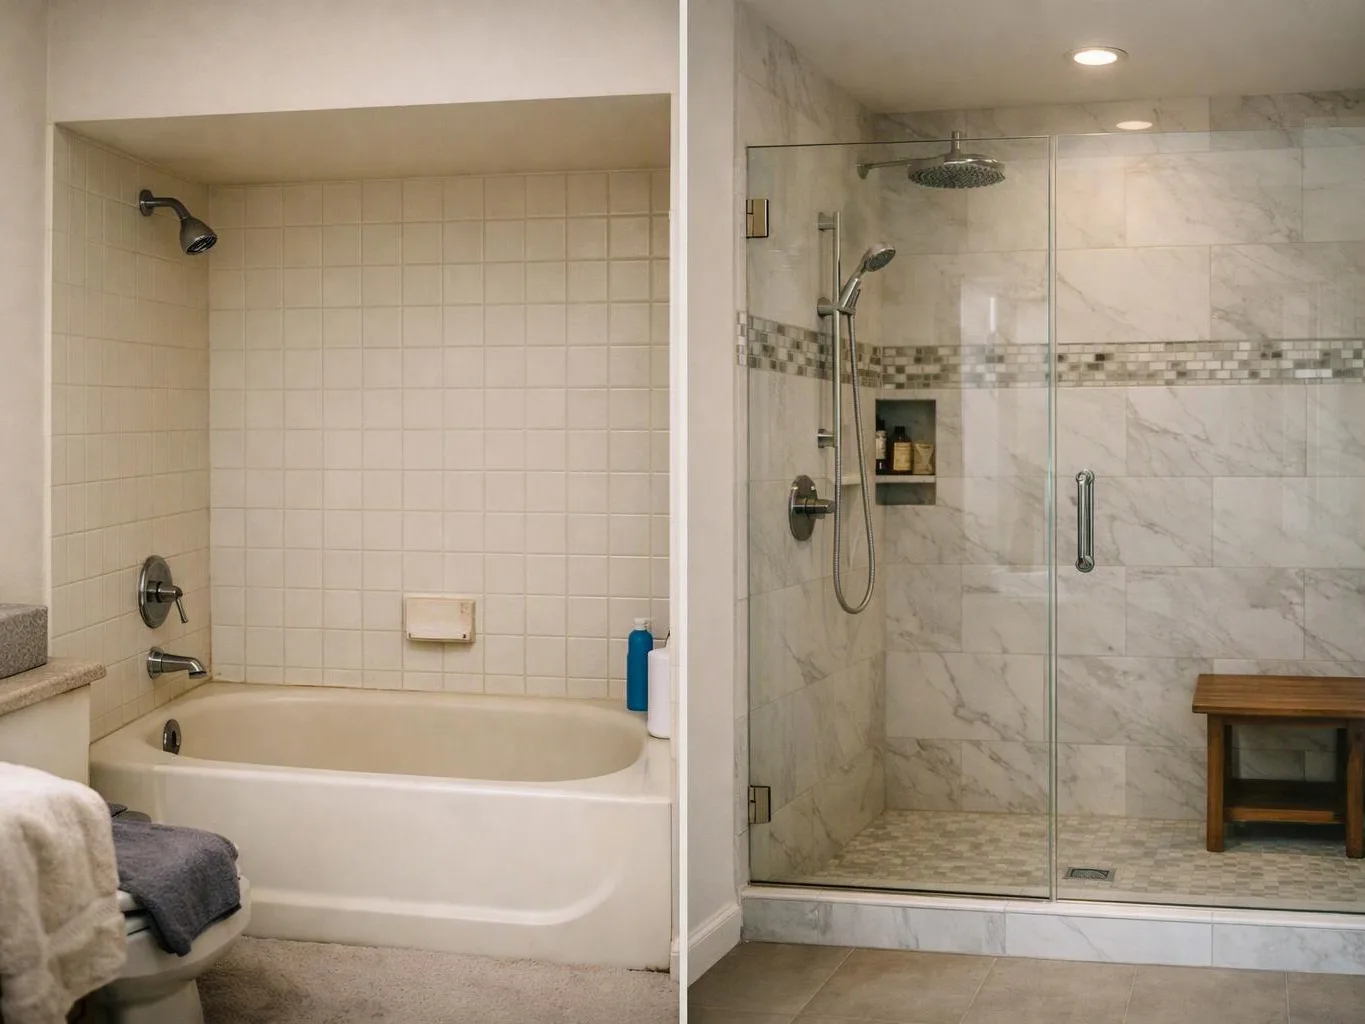
Review the room and framing
We inspect the wall layout, framing, existing surfaces, and planned openings so the board fits the remodel design.
We install drywall as part of planned home remodeling work in Bellevue. Our work supports smooth walls, clean openings, and ready-to-finish rooms.
Open framing becomes a finished wall surface ready for paint, texture, or trim.
Careful joint work gives paint a more even base across new and altered walls.
Planned openings keep outlets, switches, doors, cabinets, and fixtures aligned with the room layout.
A complete wall finish helps the next remodeling trades work from a clear surface.
Drywall installation is a building service that attaches gypsum wallboard, finishes its joints, and prepares the surface for decoration.
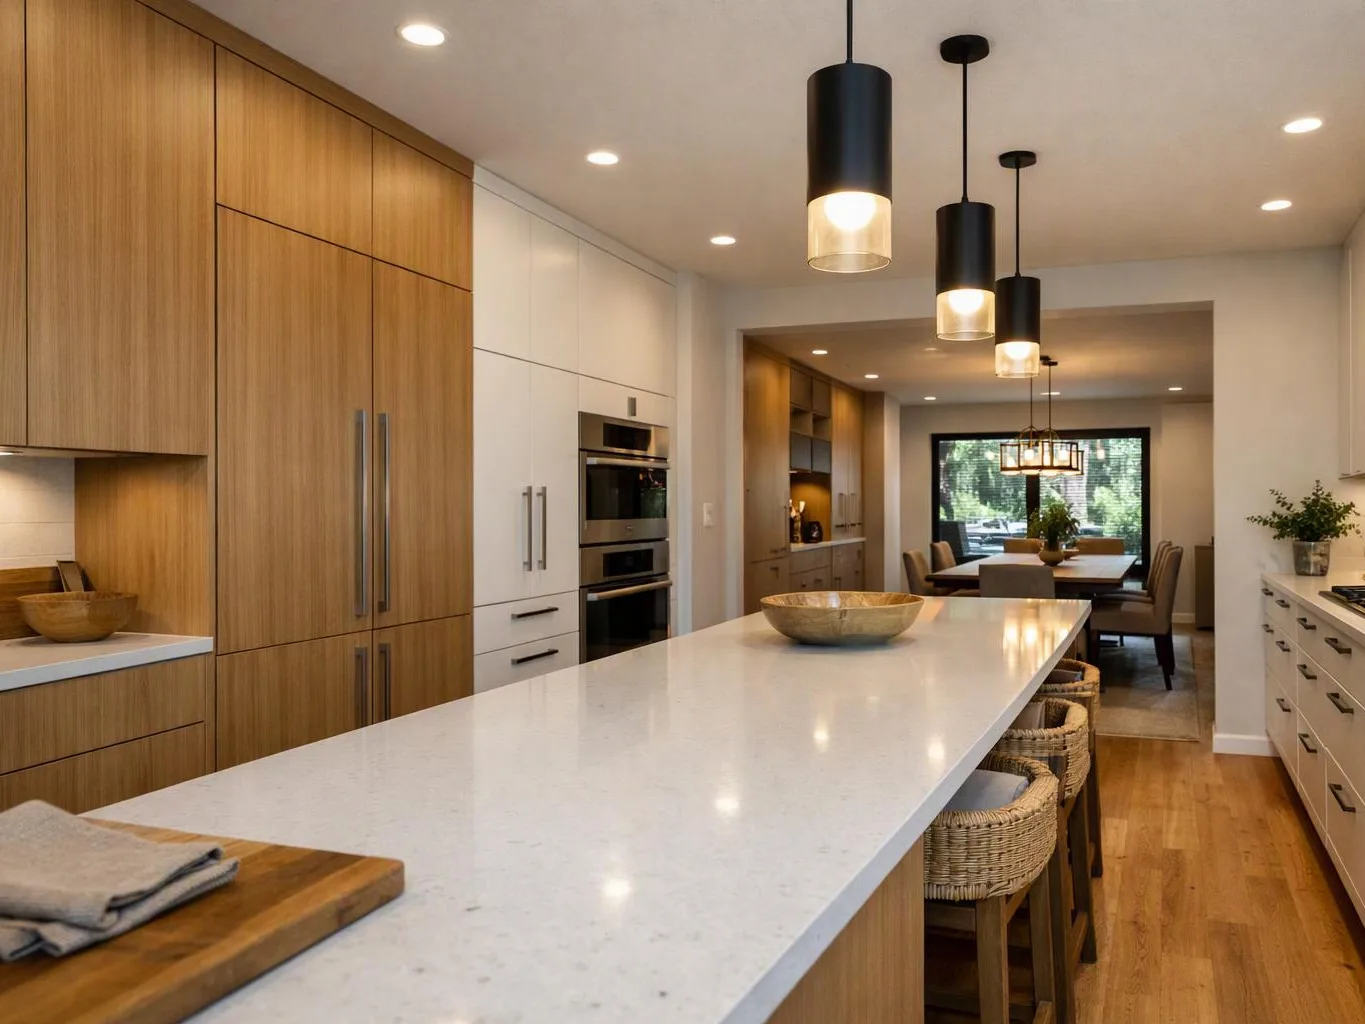
Drywall installation creates the wall surface that follows framing and room layout changes. We measure panels, cut openings, fasten the board, and finish joints, corners, and fastener heads. The result must look even before paint or texture begins. A smooth finish depends on panel alignment, secure fastening, sound joint tape, and careful sanding. We also coordinate the work with trim, flooring, cabinets, plumbing, and electrical changes handled within the remodeling plan. Our position is simple: surface quality should be checked before decoration starts. Paint can make a wall look finished, but it won't hide a raised seam or loose fastener for long.
We inspect the wall layout, framing, existing surfaces, and planned openings so the board fits the remodel design.
We mark panel cuts around corners, doors, windows, outlets, switches, and fixtures before placing each piece.
We secure the panels to the prepared framing and keep seams, edges, and fasteners suited to the wall layout.
We cover seams, corners, and fastener heads with joint tape and compound, then sand the surface for an even finish.
We inspect the wall under normal room light and check transitions before the next finish, such as paint or trim, begins.
A prepared room helps us measure the wall layout and protect the next remodeling steps.
We review wall layout feasibility and coordinate required permitting before drywall work begins within a larger remodel.
We fit drywall, trim, and finished carpentry together so panel edges meet the planned interior finish.
We check finished seams and transitions, then complete a final walkthrough before handing over the remodeled space.

After experiencing water damage in our home, we needed to replace all our flooring, some kitchen cabinets, and redo our primary bath. Linda and her team truly saved the day after a disappointing experience with another contractor. She worked closely with us to choose the perfect tiles for our bathroom and find flooring that suited our home. Her contractors did exceptional work, from leveling the floors to installation and cabinet remaking, all while maintaining a high level of professionalism. Linda answered all our questions along the way, and we cannot speak highly enough of the work she and her team performed!

Best remodel experience we have ever had. The oversight, careful workmanship and ownership of the project was above expectations. Our design team was amazing. We also had the same person do all the work start to finish and was a total Pro. Could not recommend enough and will be doing any and all projects through them. This place is a gem.

Leaving a long overdue review. Linda helped us remodel our bathroom and kitchen last year. We also did some flooring improvements, and some electrical and plumbing work along the way. The pricing was very reasonable, and we appreciated that Linda was always conscious of our budget, when we made adjustments to our plan. The work was delivered very quickly on promised timelines. She had some really good suggestions around the choice of flooring, which we are thankful for (especially looking back after a year). Also appreciate her sense of style.. it helped us make the right choices for countertops, tiles and fixtures. It all looks great, our guests often comment on how beautiful our kitchen looks. Thank you!
Is your room waiting on finished walls? Request a quote from HomeRemodelBellevue.com for drywall installation as part of your Bellevue remodeling project.
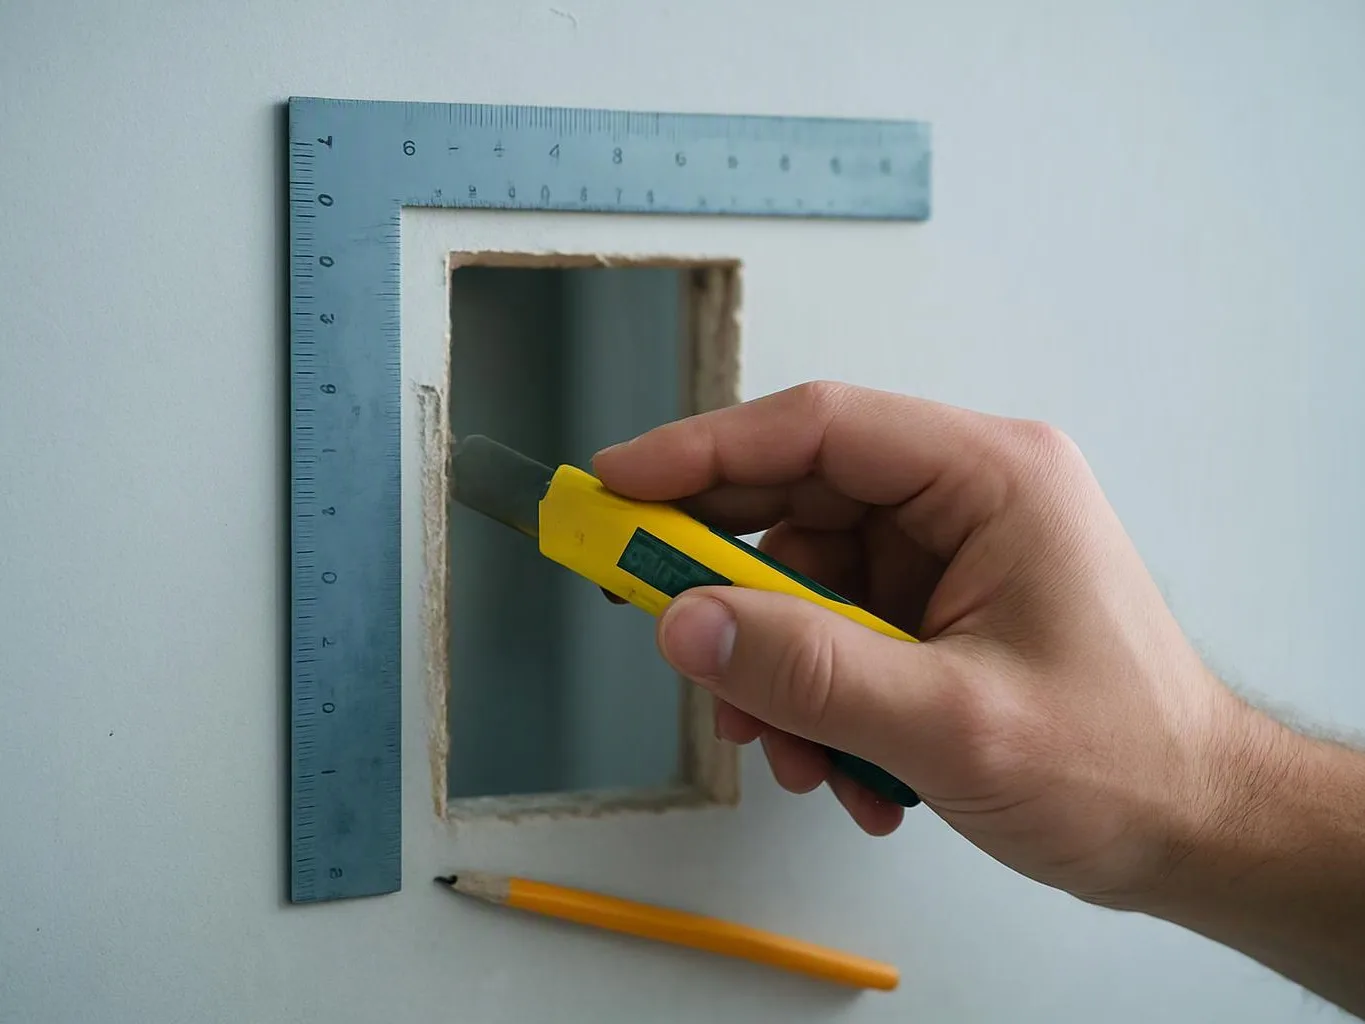
A room may have open framing after a doorway, partition, or interior layout changes. Panel size, seam placement, and the location of outlets or switches matter before the wall closes. We review the framing and planned openings, then fit the drywall into the larger remodeling plan so trim, paint, and nearby finishes can follow cleanly.
Repeated cracks along a taped joint can point to movement, loose fastening, or a weak repair beneath the paint. Covering the line again may leave the cause in place. We inspect the seam, fasteners, corners, and nearby framing, then explain whether the area needs a focused repair or new wallboard.
An unfinished basement room needs more than panels attached to studs. The wall layout must account for doors, outlets, trim, flooring, and the finish planned for the space. We review those connections before cutting board, then coordinate the wall work with the wider remodeling plan and final surface preparation.