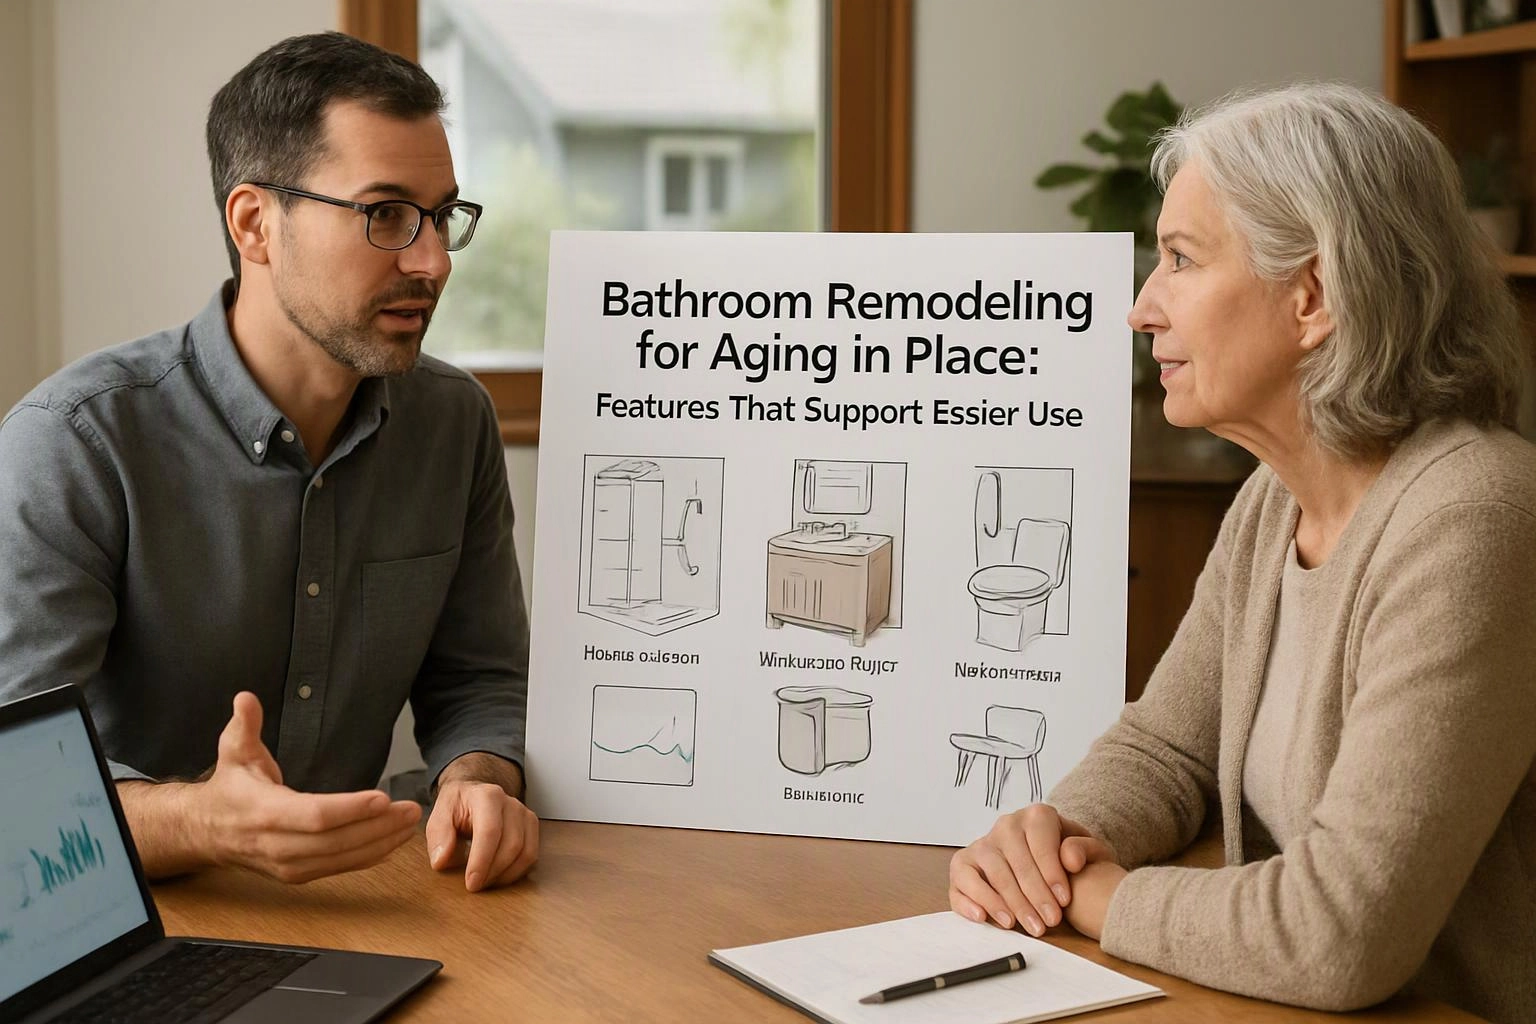
Bathroom Remodeling for Aging in Place: Features That Support Easier Use
Aging-in-place bathroom remodeling makes daily routines easier through low-barrier showers, stable support, safer flooring, better lighting, and accessible controls. HomeRemodelBellevue.com plans these features around the user, room layout, and future needs.
Request an EstimateWhat Does an Aging-in-Place Bathroom Remodel Include?
Aging-in-place bathroom remodeling adapts the room for safer movement, easier control use, and changing mobility needs. HomeRemodelBellevue.com connects universal design with practical accessibility and independent living.
We review how the user enters, turns, transfers, bathes, and reaches fixtures. Our plan can support current routines while allowing for future mobility changes.
Which Bathroom Features Make Daily Use Easier?
The most useful bathroom features reduce entry hazards, improve balance, and keep controls within easy reach. We match each feature to the user’s movement needs and the room’s layout.
| Feature | How it supports easier use |
|---|---|
| Low-barrier or walk-in shower | Reduces the step into the bathing area. |
| Grab bars and shower seat | Adds stable support and a place to rest or transfer. |
| Handheld showerhead | Makes rinsing easier while seated or standing. |
| Non-slip bathroom flooring | Improves traction in wet areas. |
| Layered lighting | Helps users see edges, water, and controls. |
| Lever handles and reachable controls | Simplifies operation for limited grip or reach. |
Why Is a Walk-In Shower Useful for Aging in Place?
A walk-in shower can make entry easier by reducing the step over a bathtub or high shower threshold. We plan the shower entry, drainage, and enclosure as one connected system.
A tub to shower conversion can open space for a shower seat, grab bars, and a handheld showerhead. Our crew checks the bathroom footprint so the new shower supports safe movement without creating tight floor transitions.
How Do Grab Bars and Wall Blocking Improve Bathroom Safety?
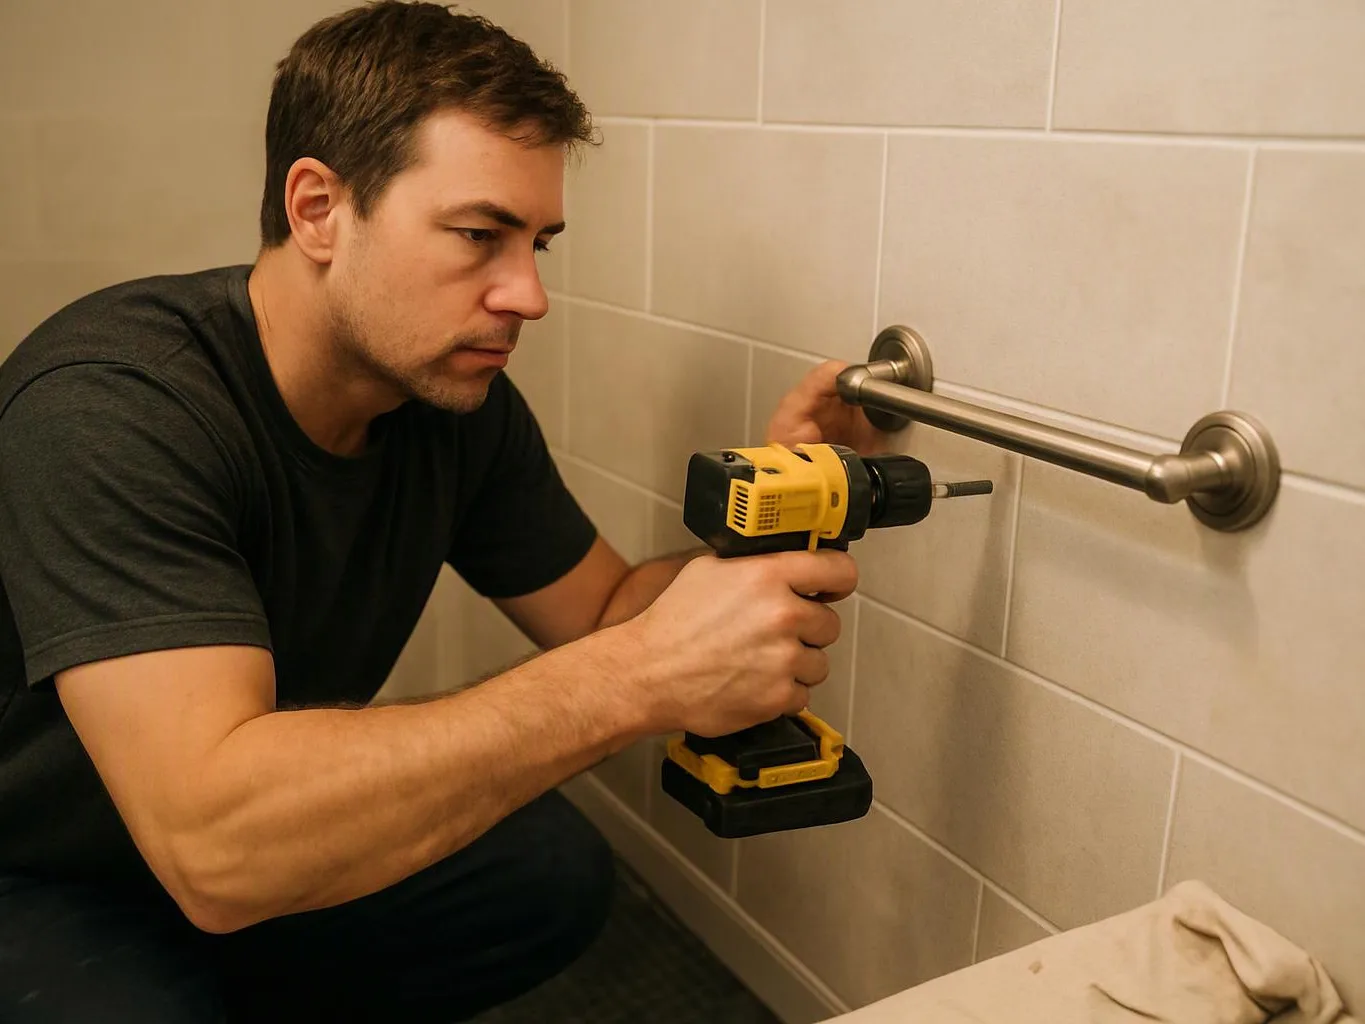
Grab bar blocking provides the wall reinforcement needed for stable support. Grab bars work best when fasteners connect with suitable structural backing.
We plan blocking in shower walls and near the toilet area before wall finishes are installed. This approach keeps support locations useful and helps protect the waterproofing system.
How Should You Choose Safer Bathroom Flooring and Lighting?
Non-slip bathroom flooring improves traction, while layered lighting helps users see wet areas, edges, and controls. We review wet-area flooring, floor transitions, and glare together.
Task lighting can focus on the vanity, shower, and toilet area. Ambient lighting supports general movement, while well-placed controls keep operation simple.
Which Aging-in-Place Features Fit Different Mobility Needs?
The right features depend on how the user enters, moves through, transfers, and uses the bathroom. We shape the accessible bathroom layout around mobility aids, caregiver access, and daily routines.
| Mobility need | Planning focus |
|---|---|
| Limited mobility | Low-barrier entry, reachable controls, and seated bathing. |
| Balance support | Grab bars, stable flooring, and clear movement paths. |
| Walker access | Clear floor space and controlled door swings. |
| Wheelchair access | Transfer space, shower access, and suitable fixture placement. |
| Caregiver access | Room for assistance near the shower, toilet, and transfer area. |
How We Plan an Aging-in-Place Bathroom Remodel
Our bathroom remodeling process connects user needs with layout, structure, plumbing, and finishes. We explain the scope before installation begins.
Review the Existing Bathroom Layout
The existing bathroom layout shows whether the doorway, clear floor space, and fixture spacing support safe movement. We review the tub, shower, toilet, and vanity as one connected plan.
Door swing and fixture placement can affect walker access and caregiver access. Our team identifies conflicts before finalizing the design.
Match Features to Current and Future Needs
Mobility changes can affect shower seating, grab bar locations, and accessible controls. We plan for current routines while allowing future adaptability.
A removable shower seat may suit changing needs, while a fixed seat can provide a more permanent transfer point. We discuss the choice around balance, space, and caregiver support.
Build the Scope Around the Bathroom’s Conditions
Bathroom conditions determine how the remodel handles the subfloor, wall structure, plumbing connections, and drain location. We inspect these areas before setting the installation plan.
Our crew coordinates waterproofing, bathroom ventilation, and electrical work with the new fixtures. Regulated plumbing and electrical work requires proper installation and inspection, so we manage those tasks as part of the project.
Review the Quote Before Work Begins
A bathroom remodeling quote should identify the project scope, selected fixtures, finish materials, and installation tasks. We explain demolition, waterproofing, disposal, and preparation work in clear terms.
Quote review also confirms fixture placement and feature selections. We resolve scope questions before work begins, so the plan reflects the intended bathroom safety goals.
What Should You Check Before Choosing Bathroom Features?
Feature choices should follow the user’s movement pattern and the bathroom’s physical limits. We use these checks to connect each selection with a practical need.
When Does a Tub-to-Shower Conversion Make Sense?
A tub to shower conversion makes sense when bathtub entry is difficult and the room can better support a safer shower layout. We review the bathroom footprint before recommending the change.
The new shower can be planned around a low threshold, shower seat, grab bar blocking, and a handheld shower. Our team also checks drainage, waterproofing, and the shower enclosure.
How Can You Plan an Aging-in-Place Bathroom Update?
Plan an aging-in-place bathroom update by identifying movement risks first, then matching the layout and features to daily routines. We help organize renovation priorities around present use and future mobility.
Start with shower entry, support, flooring, lighting, and fixture reach. Our Bathroom Remodeling service brings those choices into one bathroom remodeling plan.
What Should an Aging-in-Place Bathroom Quote Cover?
An aging-in-place bathroom quote should explain the layout changes, selected features, preparation work, materials, and installation tasks. We organize the scope around bathroom fixtures, flooring, wall blocking, waterproofing, plumbing, and electrical work.
The quote should also show how demolition, disposal, and installation fit together. HomeRemodelBellevue.com reviews those details with you before the project moves forward.
Questions About Aging-in-Place Bathroom Remodeling
Can grab bars be added after a bathroom remodel?
Yes, grab bars can be added after a remodel when suitable wall support is available. HomeRemodelBellevue.com checks the wall structure and fastener locations before installing them.
Does a low-barrier shower need a shower door?
No, a low-barrier shower doesn't always need a shower door. We review splash control, room space, drainage, and user access before selecting an enclosure.
Can aging-in-place features work in a small bathroom?
Yes, aging-in-place features can work in a small bathroom when the layout uses space carefully. We prioritize clear floor space, reachable controls, support locations, and practical transfer space.
What makes bathroom flooring safer for limited mobility?
Bathroom flooring is safer for limited mobility when it provides wet-area traction and smooth floor transitions. We also review drainage, surface maintenance, and lighting near wet areas.
Should a shower seat be fixed or removable?
A fixed shower seat suits users who need a consistent transfer point, while a removable seat allows more open floor space. We match the selection to balance, mobility needs, caregiver access, and future use.
Bathroom remodeling for aging in place works best when entry, support, drainage, lighting, and daily movement are planned together. Contact HomeRemodelBellevue.com to discuss your bathroom layout and project scope.