Discuss the bathroom and bathing goals
We learn who will use the shower, what feels difficult now, and which features matter most for everyday use.
We design walk-in showers around your space, daily needs, and bathroom layout. Free estimates are available, and we're licensed and insured construction professionals.
A walk-in entry can make daily shower access easier for homeowners who no longer want to step over a tub wall.
A planned wet-area layout gives the shower base, drain, fixtures, and wall finish one coordinated design.
Low-clutter wall and floor choices can make routine cleaning easier around the shower area.
Walk-In Shower Installation is a bathroom remodeling service that creates an open-entry shower with a planned base, enclosure, fixtures, and waterproofed wet area.
Walk-in shower work starts with the room itself. We review the available floor area, entry position, drain location, wall condition, fixtures, and finish choices. The plan should fit the person using the shower, not only the existing plumbing. The work can include removing the old bathing area, preparing the base, placing waterproof wall materials, setting fixtures, and finishing nearby surfaces. We also coordinate related bathroom remodeling work when the shower affects flooring, painting, trim, plumbing, or electrical details. Buyer fit matters here. An open-entry shower suits homeowners who want easier access and a simpler bathing area. A tight room, awkward drain location, or broad accessibility goal needs careful planning before materials are chosen. Our clear plans help show what the project includes and what the room can support.
We learn who will use the shower, what feels difficult now, and which features matter most for everyday use.
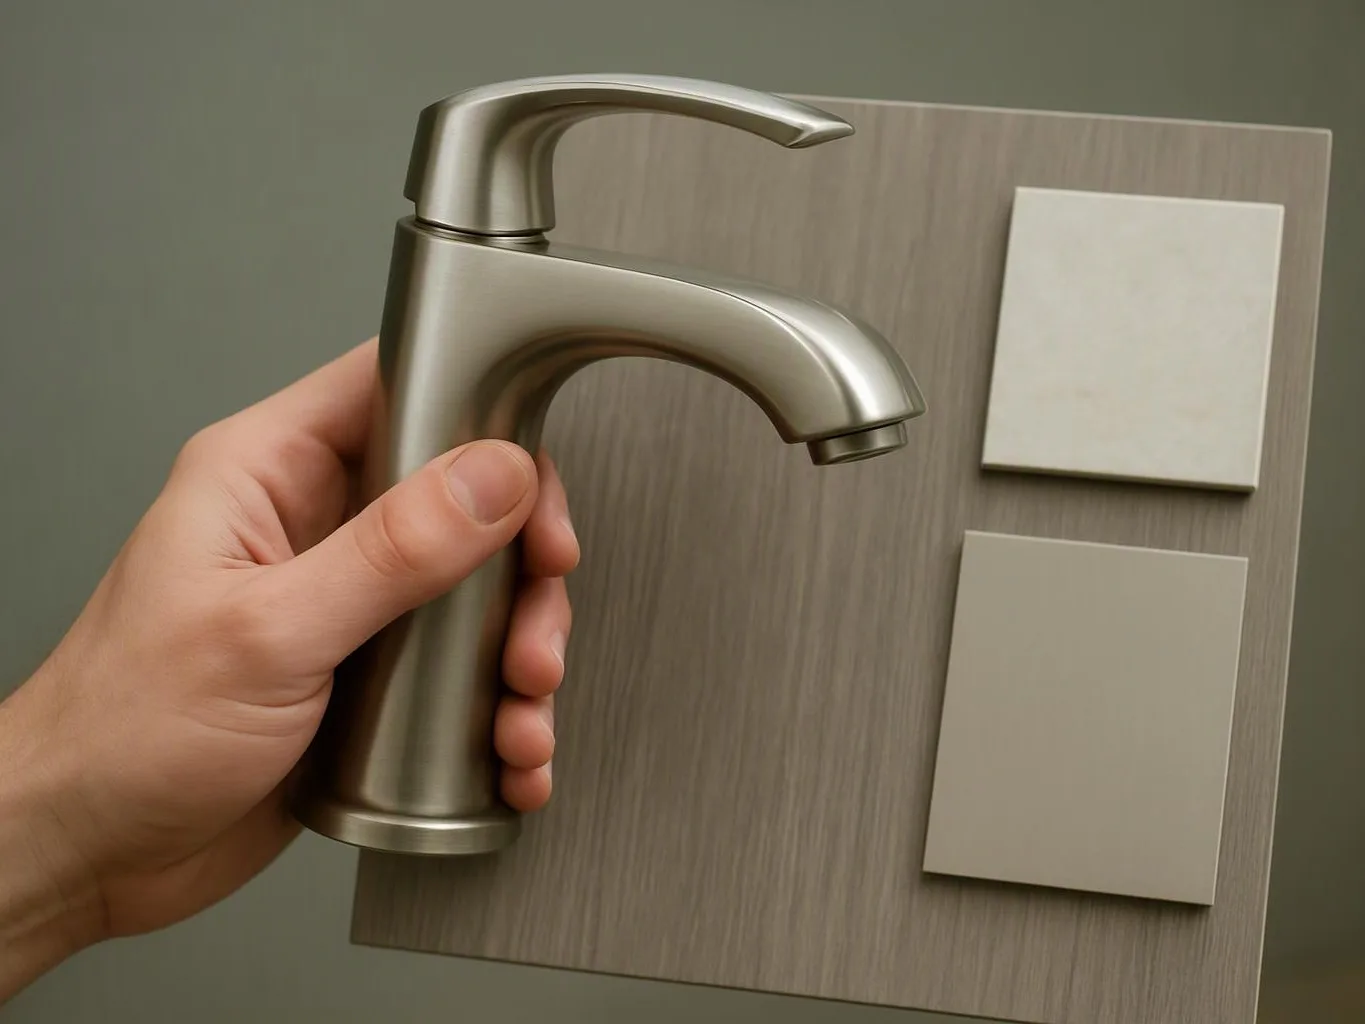
We review the entry, shower base, drain position, walls, fixtures, nearby flooring, and finish choices before writing the work plan.
We provide a free estimate and present transparent pricing and realistic timelines before work begins.
We remove affected materials, prepare the shower area, install the planned components, and coordinate related trade work within the remodel.
We inspect the finished work, complete quality-controlled construction, and walk through the completed bathroom with you.
A few details will help us shape a walk-in shower plan that fits your home and routine.
We review shower feasibility and coordinate permitting questions before construction begins.
We present transparent pricing and realistic timelines for the planned shower scope before work begins.
We check the completed shower, then provide a final walkthrough and handover.

After experiencing water damage in our home, we needed to replace all our flooring, some kitchen cabinets, and redo our primary bath. Linda and her team truly saved the day after a disappointing experience with another contractor. She worked closely with us to choose the perfect tiles for our bathroom and find flooring that suited our home. Her contractors did exceptional work, from leveling the floors to installation and cabinet remaking, all while maintaining a high level of professionalism. Linda answered all our questions along the way, and we cannot speak highly enough of the work she and her team performed!

Overall I enjoyed working with Linda and her team. Even though there were no major redesign of spaces and I knew exactly what tile/fixtures/cabinets etc I wanted I still was appreciative of her insight on certain details and choices. It was very easy to collaborate with her. She makes an effort to be in-tune with a client. She was very responsive and took care of everything that needed attention as soon as she was able too. She made sure that I was listened to and taken care of as a client with her subcontractors. I would work with her again.

Best remodel experience we have ever had. The oversight, careful workmanship and ownership of the project was above expectations. Our design team was amazing. We also had the same person do all the work start to finish and was a total Pro. Could not recommend enough and will be doing any and all projects through them. This place is a gem.
Tell HomeRemodelBellevue.com about your bathroom, current bathing setup, and desired entry. We'll discuss the scope and prepare a free estimate during our Monday through Friday, 9 am–5 pm hours.
A high tub wall can make daily bathing harder, especially when balance or reach has changed. The shower plan must address entry space, control placement, floor drainage, and nearby surfaces together. We can review the current bathroom, discuss the person using it, and prepare an estimate that separates the shower work from related room updates.
A compact bathroom may feel crowded because the tub, door, vanity, and shower entry compete for space. Walk-in shower planning starts with measurements and a review of how the door and fixtures affect movement. Bring your preferred fixtures and storage ideas, and we'll explain which choices fit the room's usable layout.
Stained flooring, soft trim, or open wall joints can signal moisture around an aging shower. The visible finish may not show the full area that needs review, so we check the wet zone and nearby surfaces before setting the scope. We can then outline shower replacement, finish repair, and any related remodeling work in one plan.