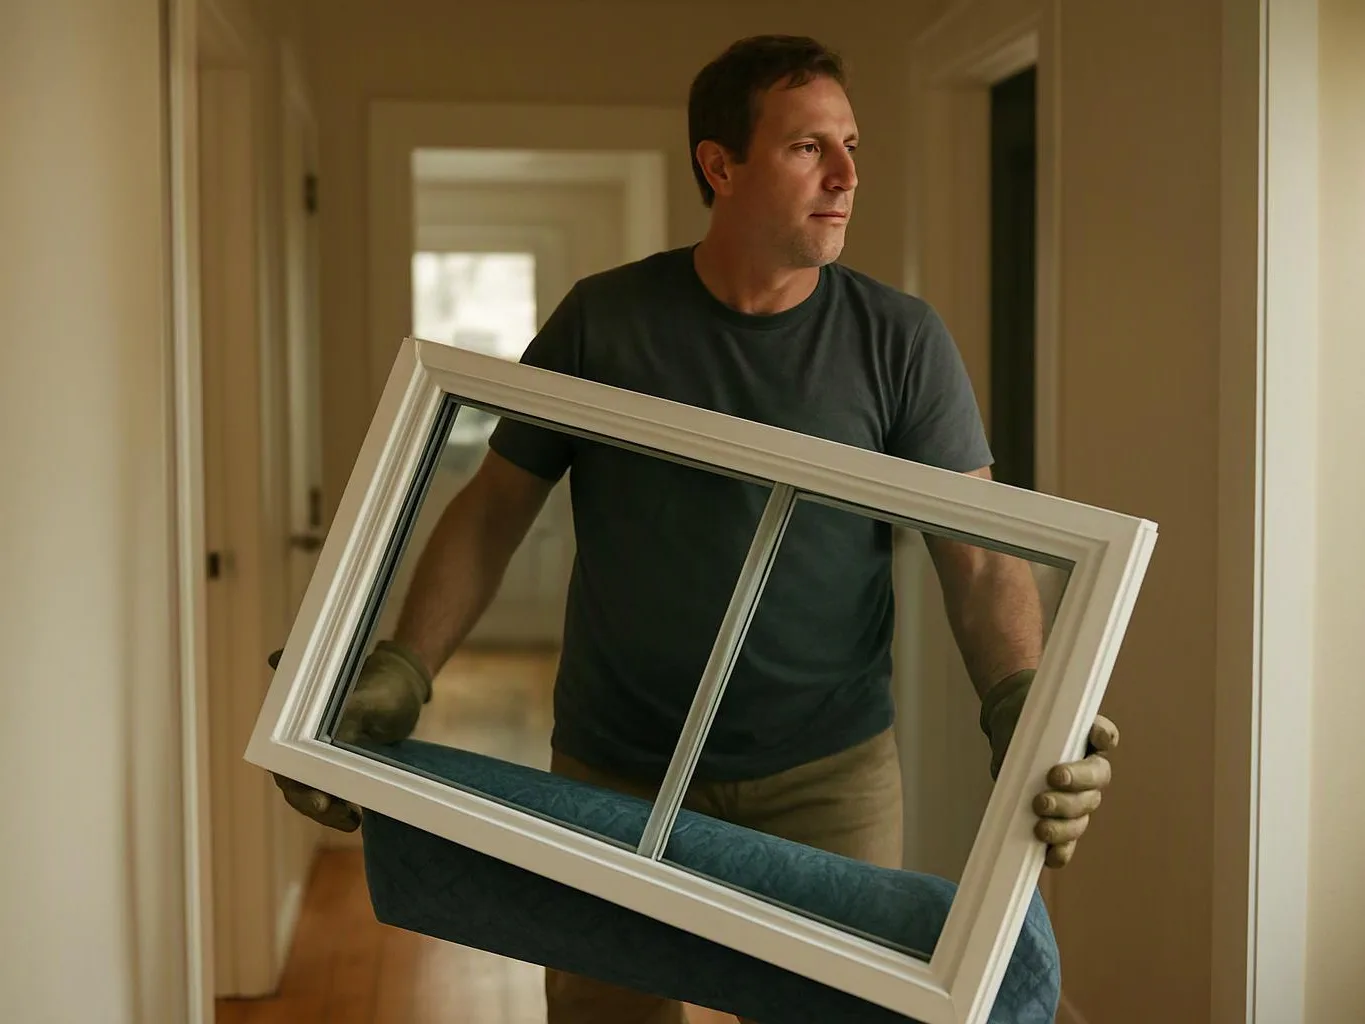
Bathroom Remodeling Mistakes That Can Cause Problems Later
Bathroom remodel mistakes often come from rushed planning, poor waterproofing, hidden plumbing issues, weak ventilation, or unsuitable materials. HomeRemodelBellevue.com checks these risk areas early and builds each repair or upgrade around a clear scope, sound installation, and proper inspection.
Request an Estimate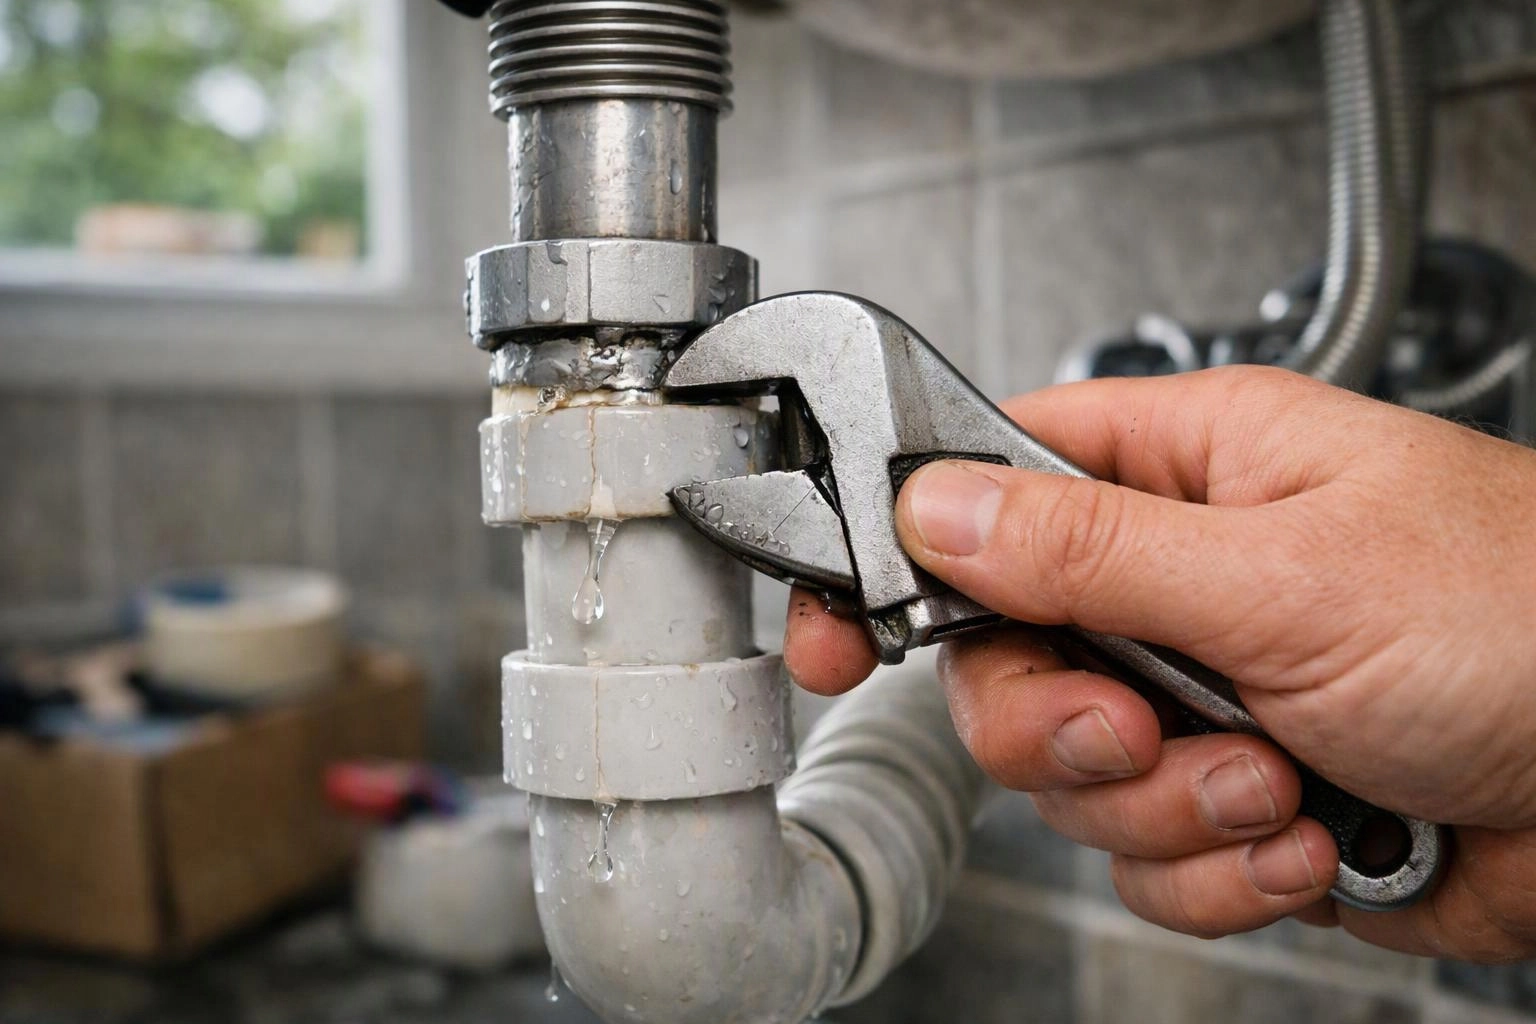
Bathroom remodeling decisions should cover layout, water control, ventilation, materials, access, and regulated work before demolition begins.
We review the fixture layout, project scope, building materials, plumbing, electrical work, ventilation, and waterproofing first. This review helps us spot conflicts before walls or floors are opened.
Our team also checks how the bathroom will be used each day. Fixture placement, storage, cleaning access, and door movement can affect comfort long after the renovation is complete.
What Should You Consider Before Remodeling a Bathroom?
Bathroom remodeling should begin with a complete review of layout, water control, ventilation, materials, access, and regulated work.
We confirm the project scope before demolition starts. We also review the shower pan, waterproof membrane, drainage, supply lines, electrical wiring, and ventilation duct.
Building materials must suit the room's moisture level. Tile and grout, flooring, wall surfaces, caulk, and storage materials all need to work together.
The Bathroom Remodel Mistakes That Cause Problems Later
Bathroom renovation mistakes often start with rushed planning and end with water damage, rework, delays, or higher project costs.
Some errors stay hidden until the room is used. Others appear when moisture reaches the subfloor, wall cavity, plumbing, or electrical system.
We connect each warning sign to its likely cause and correction. That approach helps prevent construction defects from being covered up during the finish work.
Mistake 1: Starting Without a Complete Bathroom Plan
A bathroom plan defines the design, fixture layout, materials, access needs, and project scope before work begins.
Rushed planning causes material conflicts, poor fixture placement, and change orders. It can also leave plumbing and electrical work out of the original plan.
We document the work area, selected finishes, fixture locations, and required repairs. Our team then updates the scope before demolition creates avoidable rework.
Mistake 2: Treating Waterproofing as Optional
Bathroom waterproofing keeps moisture from reaching framing, insulation, drywall, and the subfloor.
This mistake happens when wet areas are treated like ordinary walls. Missing membrane coverage, weak shower pan connections, and open penetrations can allow hidden moisture damage and mold growth.
We build the shower enclosure around a suitable waterproof membrane and sealed transitions. Our team checks the wet area before tile covers the protective layers.
Mistake 3: Ignoring Hidden Plumbing Problems
Hidden plumbing problems can involve supply lines, drain pipes, shutoff valves, water pressure, or pipe corrosion.
Older connections may leak after new fixtures are installed. Poor drainage can also leave standing water and stress the drain system.
We inspect accessible plumbing before closing walls or floors. When relocation is needed, our team plans the route, connections, access points, and required inspection.
Mistake 4: Choosing Materials That Don't Suit Bathroom Moisture
Bathroom materials must tolerate repeated moisture, cleaning, temperature changes, and daily use.
Porous surfaces, unsuitable flooring, weak grout, or poor caulk can absorb moisture and break down. Material compatibility also matters where tile, wall surfaces, fixtures, and sealants meet.
We review flooring, wall tile, grout, caulk, and other moisture-resistant materials before installation. Our crew follows the selected product requirements so the finish supports leak prevention.
Mistake 5: Planning Poor Ventilation
A bathroom exhaust fan removes humid air and helps control condensation.
Poor fan placement, a blocked ventilation duct, or weak air movement can leave humidity on walls and ceilings. Continued condensation encourages mildew and finish damage.
We review the exhaust fan location and duct path during planning. Our team checks that air moves out of the room and tests ventilation before final completion.
Mistake 6: Overlooking Lighting and Electrical Safety
Electrical safety requires suitable wiring, switch placement, fixture selection, and GFCI protection in bathroom areas.
Problems arise when wet locations are treated like dry rooms. Poor placement can also make lighting weak or place switches too close to moisture.
We coordinate electrical work with the bathroom layout and applicable code requirements. Our team uses licensed electrical work where required and arranges the needed electrical inspection.
Mistake 7: Changing the Layout Without Checking Structure
A bathroom layout change can affect a load-bearing wall, floor structure, plumbing route, or structural opening.
Moving a vanity, toilet, shower, or bathtub may require more than new finish work. Unplanned openings and plumbing relocation can weaken assemblies or create drainage problems.
We review the existing structure before approving layout changes. Our team plans openings, supports, and plumbing routes so the new design works with the building.
Mistake 8: Making the Bathroom Hard to Use and Maintain
A usable bathroom needs safe clearance, sensible door swing, storage, fixture access, and cleaning access.
Tight spaces can make doors hit fixtures or block movement. Hard-to-reach shutoff valves, drains, and caulk joints can also make future maintenance difficult.
We review clearances and fixture placement before installation. Our team can also include universal design features that support safer use and easier access.
Mistake 9: Covering Existing Damage Without Finding Its Source
Existing water stains, subfloor damage, drywall damage, or mold growth can point to an active moisture source.
Covering the surface without leak detection leaves the cause in place. The new finish may fail, and hidden water damage can spread behind it.
We investigate the repair scope before replacing damaged materials. Our team traces likely leak paths, removes compromised areas as needed, and corrects the source before closing the work.
Mistake 10: Skipping Final Checks Before the Bathroom Is Finished
Final checks confirm that fixtures, drainage, tile installation, caulk joints, and ventilation work as planned.
Small defects can cause larger problems when they are missed. Loose fixtures, poor drainage, open joints, and weak fan performance deserve attention before cleanup.
We test fixtures and drainage, review tile and grout, inspect caulk joints, and check ventilation. Our final inspection confirms that the completed room matches the approved scope.
How We Compare Common Bathroom Remodel Mistakes
Bathroom remodel mistakes differ in their warning signs and likely consequences.
We use the comparison below to focus the inspection and choose a practical correction.
| Mistake | Warning signs | Later consequence | Recommended correction |
|---|---|---|---|
| Incomplete planning | Unclear layout or changing selections | Rework and scope disputes | Document the design and work scope |
| Weak waterproofing | Open seams or unprotected penetrations | Water damage and mold | Install and inspect the wet-area protection |
| Hidden plumbing issues | Corrosion, poor pressure, or slow drainage | Leaks and fixture failure | Inspect and correct the plumbing route |
| Poor ventilation | Condensation or lingering humidity | Mildew and finish damage | Review the fan and ventilation duct |
| Skipped final checks | Loose fixtures or unfinished joints | Early repairs and callbacks | Complete testing and final inspection |
How We Prevent Bathroom Remodeling Problems
We prevent bathroom remodeling problems by reviewing the existing space, confirming the scope, protecting wet areas, and checking each installation before closing the work.
Our site inspection looks for hidden damage, structure concerns, plumbing conflicts, ventilation limits, and electrical safety risks. We also review the planned materials for moisture resistance and compatibility.
HomeRemodelBellevue.com uses a staged quality check so problems are addressed while the work remains accessible. We inspect waterproofing before tile and test fixtures before the final inspection.
For a broader overview of our approach, see our Bathroom remodeler service page.
What Does a Bathroom Remodel Quote Need to Include?
A bathroom remodel quote should identify the work area, demolition, repairs, installation tasks, materials, inspection needs, and cleanup.
We separate demolition from repairs and finish work. Our scope also identifies plumbing changes, electrical work, waterproofing, fixtures, tile and grout, other finish materials, and construction debris removal.
The quote should explain what happens if hidden water damage or structural issues appear. We review those conditions with you before expanding the repair scope.
Project cost depends on the existing condition, layout changes, regulated work, selected fixtures, finish materials, and required repairs. Requesting a detailed quote gives you a clearer basis for comparing the planned work with the finished result.
When Should You Call HomeRemodelBellevue.com Instead of Doing It Yourself?
Call HomeRemodelBellevue.com when bathroom work involves regulated systems, hidden damage, or changes that can affect the building.
You can choose finishes and report visible concerns safely. We handle the regulated work, concealed repairs, inspections, and installation checks.
How to Choose a Safer Next Step for Your Bathroom Remodel
A safer bathroom remodel starts with an inspection, clear repair priorities, and a written project scope.
HomeRemodelBellevue.com can review the bathroom and explain which corrections belong in the project scope. Use our contact form to request the next step.
Questions About Bathroom Remodeling Mistakes
What is the most common bathroom remodel mistake?
Incomplete planning is the most common bathroom remodel mistake because it leaves layout, materials, waterproofing, and regulated work unresolved. HomeRemodelBellevue.com confirms these items before demolition and connects them to a clear project scope.
Can poor bathroom waterproofing cause problems later?
Yes, poor bathroom waterproofing can allow moisture to reach walls, framing, flooring, and the subfloor. We inspect the waterproof membrane, shower pan, penetrations, and transitions before tile installation.
Why do bathroom remodels uncover hidden damage?
Bathroom remodels uncover hidden damage because leaks and moisture can remain behind tile, drywall, cabinets, or flooring. We inspect exposed areas and adjust the repair scope when the source or affected materials become visible.
What bathroom work should not be done as a DIY project?
Electrical work, plumbing relocation, structural changes, and concealed waterproofing should not be handled as DIY work. We complete these tasks with the required planning, installation checks, and inspections.
How can a bathroom remodel quote prevent unexpected rework?
A detailed bathroom remodel quote can prevent unexpected rework by defining demolition, repairs, installation tasks, materials, inspections, and cleanup. We also identify conditions that may change the repair scope before those conditions are covered.
Bathroom remodeling problems are easier to prevent when planning, waterproofing, plumbing, electrical safety, ventilation, and final inspection work together.
HomeRemodelBellevue.com reviews those risk areas and builds the work around a clear scope. Request your bathroom remodeling consultation through our contact form.
Related Resources
How to Choose a Home Remodeling Contractor in Bellevue
Compared ToTub-to-Shower Conversion or Walk-In Shower: Choosing the Right Project
Why It MattersBathroom Remodeling for Aging in Place: Features That Support Easier Use
Why It MattersHome Remodeling Benefits: Livability, Satisfaction, and Resale Considerations