Skip to content

Tub To Shower Conversions in Bellevue, Washington

We turn underused tubs into practical showers built around your goals. Our full-service team manages planning, material choices, construction, and final details.

5 · 23 ReviewsLicensed & InsuredUpfront, Transparent PricingServing 12 Communities
Tub To Shower Conversions help Bellevue homeowners replace an awkward tub with a more usable shower. HomeRemodelBellevue.com reviews the bathroom layout, plumbing, drainage, shower base, wall panels, and fixture choices before construction begins. If the tub is hard to step over or no longer fits your routine, we'll discuss the work and prepare a clear project plan. We serve Bellevue and nearby Eastside communities.

Our Track Record

Average Rating
5
Customer Reviews
23

What a converted shower changes in daily use

A shower entry can feel easier to use than a tall tub wall.

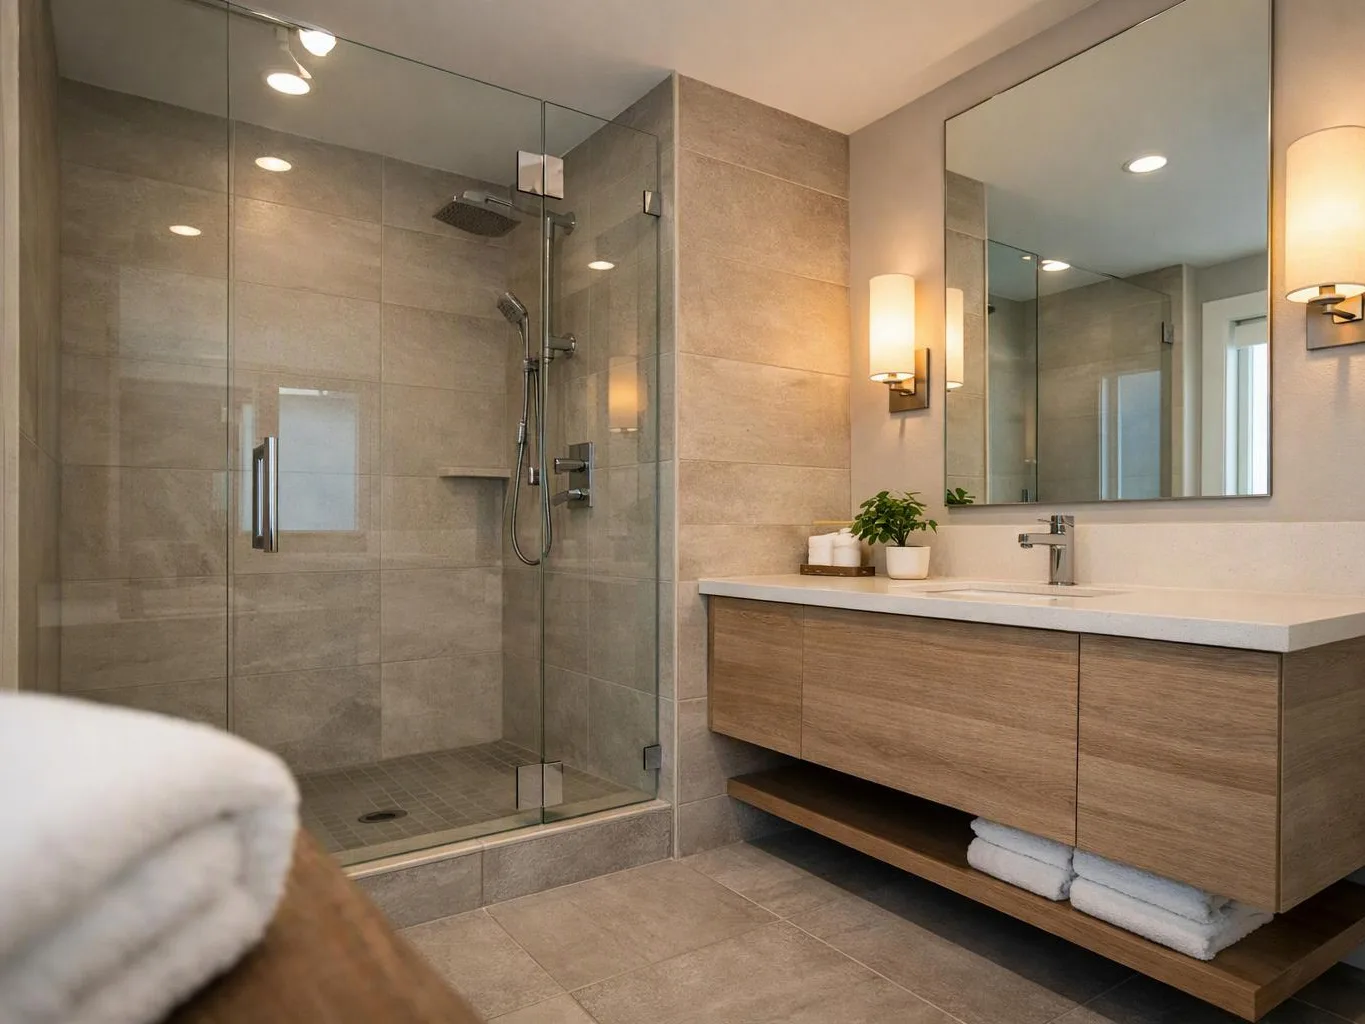
The new layout can give the bathroom a clearer bathing area and simpler cleaning routine.

Fixture placement can support the way you stand, wash, and reach inside the shower.

What Tub To Shower Conversions Covers

Tub to shower conversions are bathroom remodeling projects that replace a bathtub with a shower area.
  • A conversion differs from a surface update because it can involve the tub, plumbing, drainage, shower base, wall panels, and fixtures.
  • The Bellevue service includes planning and construction for homeowners who want a more usable shower layout.
A white cabinet door sample with a metal handle rests on wood and tile material swatches
About

What changes during a tub-to-shower bathroom conversion

A tub-to-shower conversion removes the existing bathing fixture and creates a shower area in its place. The work may include the tub, drain connection, shower base, wall panels, controls, showerhead, trim, and nearby finishes. The room's existing plumbing and floor layout influence the plan. Keeping the shower near the current tub location may reduce changes, while moving the drain or controls can add work. We explain those choices before construction so you can weigh access, appearance, cleaning, and budget. Our deeper focus is cost control. Decorative upgrades can use funds without improving daily use, while poor drainage planning can create costly rework. We prioritize the shower footprint, waterproof wall area, drainage path, and fixture placement before optional finishes.

Process

How we replace the tub with a usable shower

1

Review the bathroom and bathing goals

We discuss why you want the conversion, measure the bathing area, and review access, fixture placement, storage, and the surrounding finishes.

2

Plan plumbing, drainage, and materials

We check the existing tub connections and plan the shower base, drain path, wall panels, controls, showerhead, trim, and finish details.

3

Remove the tub and prepare the area

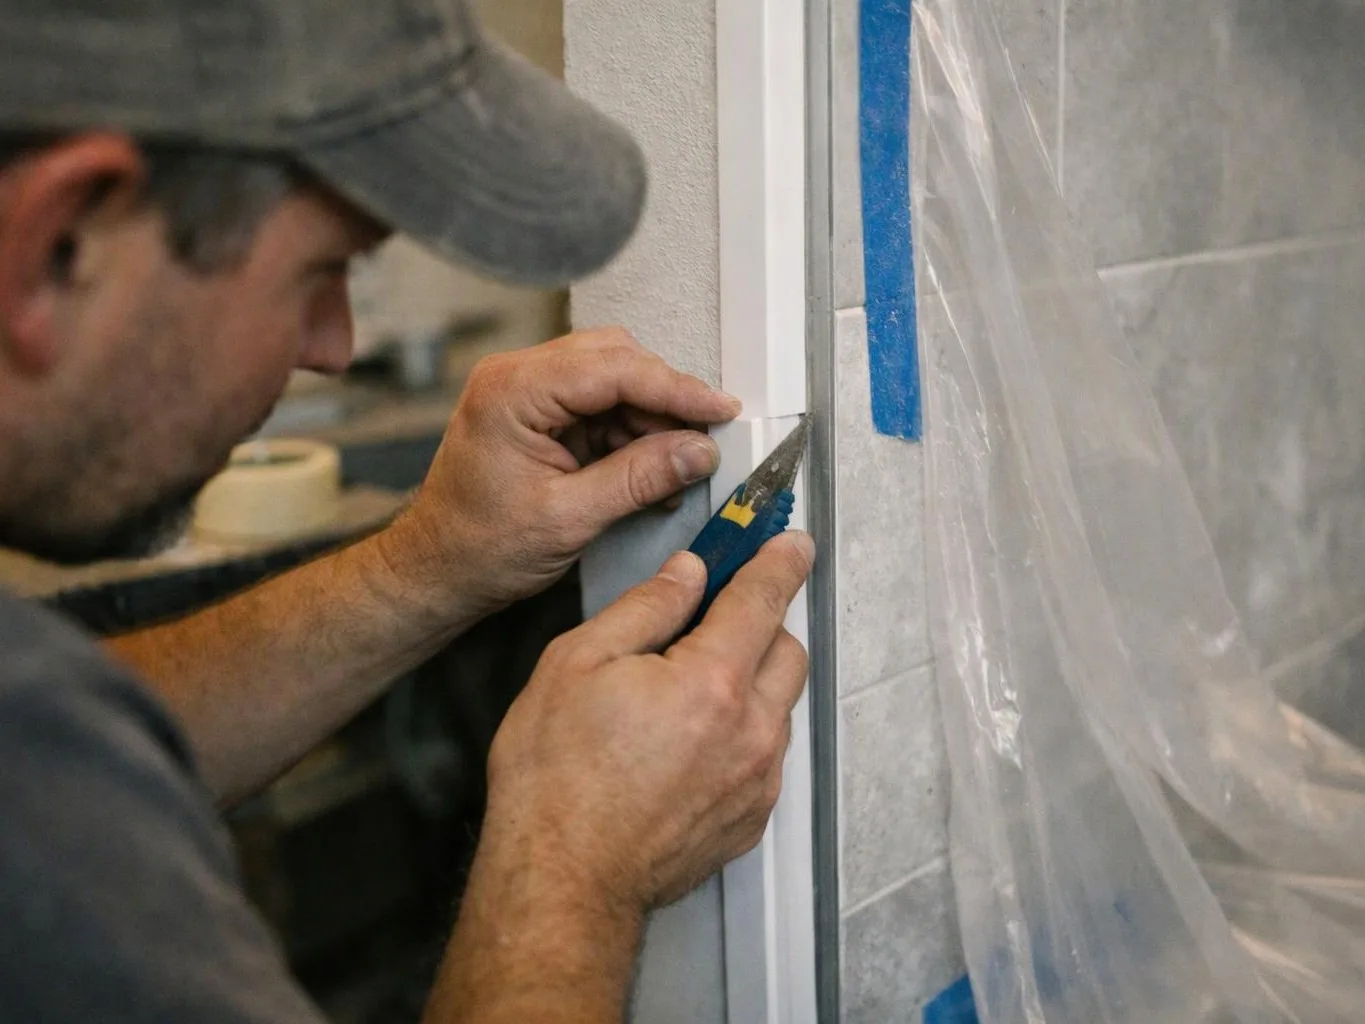
We remove the tub and prepare the opening for the selected shower base, wall system, plumbing work, and nearby repairs.

4

Build the shower and install fixtures

We install the shower base, wall surfaces, controls, showerhead, trim, and related finishes according to the approved plan.

5

Check the work and complete handover

We complete quality checks, review the finished shower with you, and address final details during the walkthrough and handover.

What to prepare before planning the conversion

A few decisions can make the first planning discussion more useful.

  • Note what feels difficult about the current tub, such as the entry height or limited standing space.
  • Decide whether you want to keep the current bathing location or discuss a changed layout.
  • List the shower features that matter most, including the showerhead, controls, storage, and wall finish.
  • Set aside photos of the bathroom and any plans or remodeling records you already have.
  • Write down finish preferences so we can separate required work from optional upgrades.

The HomeRemodelBellevue.com Standard

Feasibility And Permitting

We review the bathroom layout and coordinate required permitting before tub removal or plumbing changes begin.

Transparent Project Planning

We present the selected shower layout, materials, required construction, optional finishes, pricing, and timeline before work begins.

Quality Project Handover

We check the finished base, walls, fixtures, trim, and nearby details before completing the walkthrough and handover.

Customer Reviews for Tub To Shower Conversions in Bellevue

5(23 Customer Reviews)View our Google Business Profile
Samantha Floersch
Samantha Floersch
6 months ago
Verified on Google
After experiencing water damage in our home, we needed to replace all our flooring, some kitchen cabinets, and redo our primary bath. Linda and her team truly saved the day after a disappointing experience with another contractor. She worked closely with us to choose the perfect tiles for our bathroom and find flooring that suited our home. Her contractors did exceptional work, from leveling the floors to installation and cabinet remaking, all while maintaining a high level of professionalism. Linda answered all our questions along the way, and we cannot speak highly enough of the work she and her team performed!
7N7
7N7
Local Guide2 years ago
Verified on Google
Overall I enjoyed working with Linda and her team. Even though there were no major redesign of spaces and I knew exactly what tile/fixtures/cabinets etc I wanted I still was appreciative of her insight on certain details and choices. It was very easy to collaborate with her. She makes an effort to be in-tune with a client. She was very responsive and took care of everything that needed attention as soon as she was able too. She made sure that I was listened to and taken care of as a client with her subcontractors. I would work with her again.
Smitha Menon
Smitha Menon
11 months ago
Verified on Google
Leaving a long overdue review. Linda helped us remodel our bathroom and kitchen last year. We also did some flooring improvements, and some electrical and plumbing work along the way. The pricing was very reasonable, and we appreciated that Linda was always conscious of our budget, when we made adjustments to our plan. The work was delivered very quickly on promised timelines. She had some really good suggestions around the choice of flooring, which we are thankful for (especially looking back after a year). Also appreciate her sense of style.. it helped us make the right choices for countertops, tiles and fixtures. It all looks great, our guests often comment on how beautiful our kitchen looks. Thank you!

Questions homeowners ask about replacing a tub with a shower

Who provides tub-to-shower conversions in Bellevue?

HomeRemodelBellevue.com provides tub-to-shower conversions in Bellevue and nearby Eastside communities. We manage the project from planning through final finishing, including the bathing layout, material choices, construction, and walkthrough. Our team also reviews feasibility and coordinates permitting when the planned work requires it. You can request a quote by sharing your goals and the current bathroom layout.

What changes the cost of replacing a tub with a shower?

The drain location, plumbing condition, shower base, wall finish, fixture choices, and layout changes shape the project cost. Keeping the bathing area near its current location can limit added work, while moving plumbing or repairing hidden conditions can increase it. We separate required construction from optional finishes and prepare a quote after reviewing the bathroom.

Can a tub-to-shower conversion be completed in a few days?

The project schedule depends on demolition, plumbing work, material choices, permitting needs, and finish details. A simple fixture change differs from a conversion that moves the drain or repairs the surrounding area. We review those conditions during planning and provide a realistic timeline before work begins. We don't promise a fixed schedule without seeing the planned scope.

What does a tub-to-shower conversion include?

A conversion can include tub removal, plumbing changes, a shower base, wall panels, controls, a showerhead, trim, and related finish work.

  • We review the existing tub and connections.
  • We plan the base, drain, walls, and fixtures.
  • We complete construction and check the finished area.

The exact inclusions follow the approved project plan.

Should I move the drain during the conversion?

Moving the drain is worthwhile only when the new layout needs it or the existing position cannot serve the selected shower base. Drain work can add plumbing effort and affect the floor area. We compare the current connection with the desired shower footprint before recommending a change. Keeping the layout may protect the budget when it still meets your goals.

Do I need a permit for a tub-to-shower conversion?

Permit needs depend on the planned work and the rules that apply to the property. Plumbing changes, structural work, or other construction details can affect that decision. We review feasibility and coordinate permitting before construction begins when required. Our local permitting and building code expertise helps identify compliance issues early.

Will homeowners insurance or Medicare pay for the conversion?

Coverage depends on the policy, the reason for the work, and the program's rules. A planned bathroom upgrade usually needs separate review from a claim tied to covered damage. We can describe the construction scope and provide the project information you need for your own coverage discussion. We don't present insurance or Medicare approval as part of our service.

Key Points About Tub To Shower Conversions

  • The shower base and drain position shape the conversion plan.
  • Moving plumbing can add work beyond tub removal.
  • Wall panels, controls, trim, and fixtures should fit the planned layout.
  • Essential construction should come before decorative upgrades.
  • We review the finished shower during a final walkthrough.
Contact

Request a Tub-to-Shower Conversion Quote in Bellevue

Tell HomeRemodelBellevue.com about your current tub, access needs, and preferred shower layout. After you reach out, we'll discuss the project scope, review the next planning steps, and prepare a quote.
A man aligns a yellow spirit level on a kitchen cabinet beside a countertop
Scenarios

When Customers Call Us About Tub To Shower Conversions

1

A Tub Entry Feels Too High

A tall tub wall can make daily bathing harder, especially when the room's current layout offers little room to move. The conversion plan should focus on the shower entry, floor space, controls, and storage before decorative upgrades. We can assess the bathroom and explain which layout changes fit the existing plumbing and available area.

2

An Outdated Surround Needs Replacing

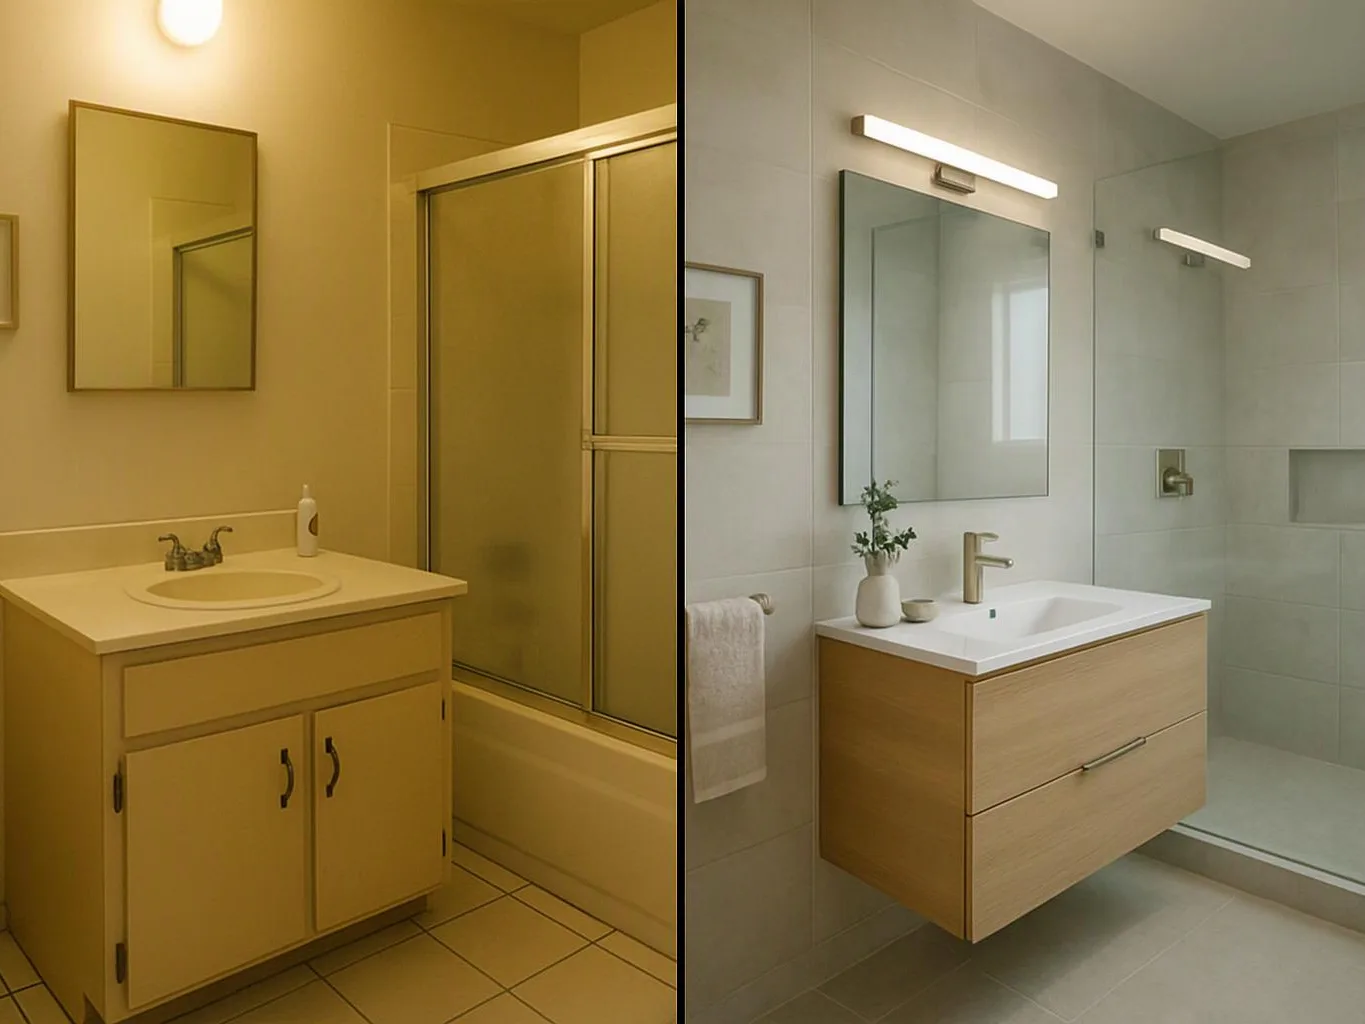
Cracked, stained, or worn wall surfaces often make the whole bathing area feel dated. A new shower should address the base, wall finish, trim, and water path as one plan, not treat the surround alone. We can review the existing tub area and separate needed construction from finish choices.

3

The Budget Needs Careful Priorities

A conversion budget can rise when the drain moves, plumbing needs repair, or the layout changes. Decorative tile, niche features, and specialty fixtures can also add work without improving the basic shower function. We recommend planning the base, drainage, waterproof wall area, and fixture placement first, then weighing optional finishes.
Our Other Services

Bathroom RemodelingA full bathroom renovation can fix poor storage, outdated fixtures, and worn finishes at once. We coordinate demolition, plumbing changes, tile installation, lighting, ventilation, and final hardware for a more useful room.
Kitchen RemodelingKitchen remodeling brings the layout, storage, and finishes together around your daily routines. We coordinate demolition, cabinet installation, countertop fitting, electrical updates, flooring, and appliance connections for a more functional cooking space.
Window ReplacementDrafty windows can make rooms uncomfortable and raise heating demands. We replace worn units with properly sized windows, insulated glass, flashing, and interior trim for a tighter, brighter home.
Roof RepairMissing shingles or damaged flashing can let water reach the roof deck and attic. We trace the leak, repair affected roofing materials, and seal vulnerable penetrations before minor damage spreads.
Hardwood Floor RefinishingScratched hardwood floors can make an entire room look tired. We sand existing boards, repair minor surface damage, apply stain when requested, and seal the floor with a fresh protective finish.
Exterior PaintingPeeling exterior paint leaves siding, trim, and exposed wood vulnerable to weather. We wash and prepare the surfaces, repair minor damage, and apply exterior coatings that refresh your home’s curb appeal.
(425) 414-7221