Skip to content

Trim Carpentry in Port Ludlow, Washington

Across Port Ludlow, our team delivers structured, detail-driven solutions built around each client's goals.

5 · 23 ReviewsLicensed & InsuredUpfront, Transparent PricingServing 12 Communities

Quick Summary: trim carpentry in Port Ludlow, Washington

Trim Carpentry in Port Ludlow is provided by HomeRemodelBellevue.com for baseboards, casing, crown molding, miter cuts, and coped joints. Our full-service remodeling work includes planning, material selection, construction, and final finishing.

  • What we do: HomeRemodelBellevue.com provides Trim Carpentry in Port Ludlow, Washington, including measured cuts, fitted trim, baseboards, casing, and crown molding.
  • What is included: Scribing, miter cuts, coped joints, wall measurements, corner layout, and finish carpentry.
  • What you get: Trim carpentry leaves each visible joint, edge, and transition fitted to the room's actual shape.

Why do trim gaps keep appearing after installation?

Scribing and careful corner layout help prevent gaps caused by uneven walls, floors, and corners. Trim must be measured at each opening instead of cut from one assumed size. We check the wall line, mark the back of the piece, and dry-fit the cut before fastening. Larger movement or wall damage can point to a remodeling need beyond trim work.
Our Track Record

Average Rating
5
Customer Reviews
23

Trim carpentry for measured room details in Port Ludlow

Trim carpentry suits homeowners who want clean transitions around doors, windows, floors, ceilings, and built-in features. The work is more exact than placing a straight board because each wall and corner can change the fit.

Customers deciding whether to request this service should look at the condition behind the trim. We check for loose material, uneven surfaces, damaged drywall, and changes in floor height before setting the work scope. If the wall or opening needs major repair, a wider remodeling plan may be the better fit.

  • Check whether gaps follow the wall, floor, or corner line.
  • Note doors, windows, cabinets, and other fixed features near the trim.
  • Separate finish trim work from drywall, framing, plumbing, or electrical repairs.
  • Bring material preferences to the planning discussion.
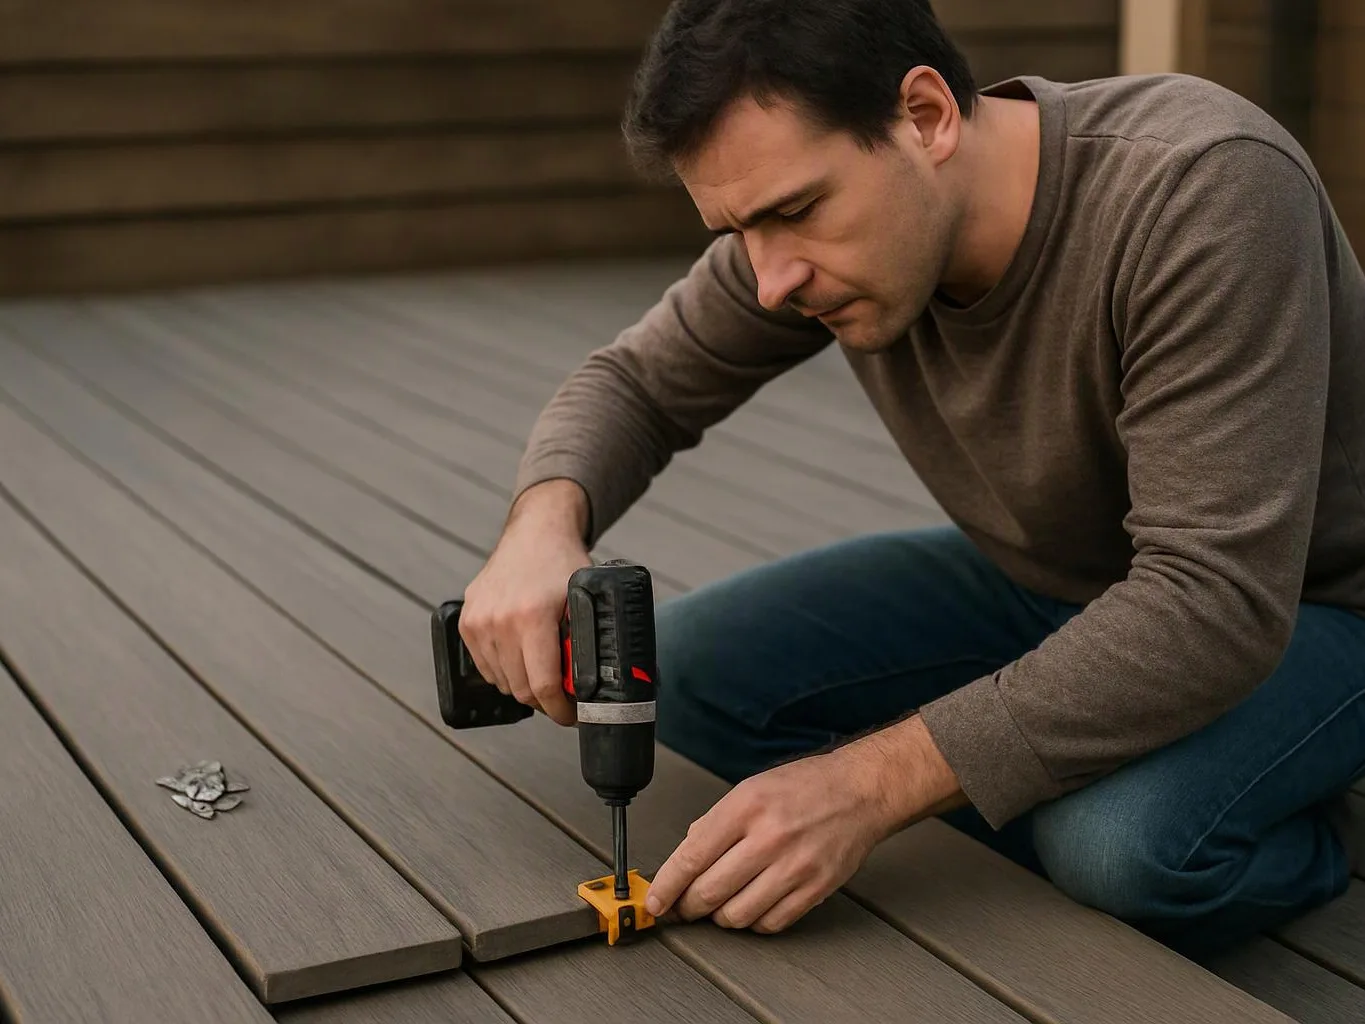
A man kneels on a deck, drilling a yellow bracket into gray floor boards

Service Overview

Trim carpentry is finish work that measures, cuts, and fits decorative or protective woodwork around rooms and openings.

  • Trim carpentry differs from broad remodeling because it focuses on baseboards, casing, crown molding, joints, and final edge details.
  • HomeRemodelBellevue.com provides this work for homes in Port Ludlow as part of full-service remodeling.
Process

Steps for fitting trim around a room

1

Measure each wall and opening

We record wall runs, floor changes, door openings, window edges, and corner positions before cutting.

2

Plan the corner layout

We mark inside and outside corners so each miter cut or coped joint follows the intended direction.

3

Mark the trim profile

We transfer the wall or floor shape to the back of the trim where a close scribed fit is needed.

4

Dry-fit each connection

We place the pieces together and check reveals, seams, and transitions before fastening.

5

Complete the finish details

We fasten the fitted trim and coordinate final filling, caulking, paint, or related remodeling work when included.

What to consider before choosing trim carpentry

Match the work to the visible problem

Trim carpentry fits problems with baseboards, casing, molding, joints, and edge details. Customers with damaged framing, active moisture, or major drywall failure need a broader repair plan first.

Use measurements from the actual room

Walls rarely meet at perfect angles, so we measure each run and corner. That detail helps us plan cuts that suit the room instead of forcing a stock layout.

Coordinate trim with remodeling work

Trim often follows flooring, painting, cabinet, or room changes. We place it within the wider project plan so the finish order makes sense.

Trim carpentry work homeowners can request

HomeRemodelBellevue.com provides comprehensive Trim Carpentry in Port Ludlow. Here's what you get:

  • We measure walls, openings, corners, and transitions before cutting trim.
  • We fit baseboards along floors and around room changes.
  • We cut casing around doors and windows for a neat reveal.
  • We prepare miter cuts for visible outside corners.
  • We form coped joints where inside corners need a close fit.
  • We complete final trim details as part of a larger interior remodel.

What fitted trim changes in a finished room

Measured trim helps reduce visible gaps at walls, floors, and corners.

Clean casing gives doors and windows a defined edge.

Well-planned joints make corner changes easier to inspect and maintain.

Trim work can tie flooring, painted walls, cabinets, and room openings together.

A careful fit protects the final look of a remodeled space.

Choosing the right joint for each corner

The corner shape and the visibility of the seam guide the joint choice.

Trim jointBest fitWhat we check
Miter cutVisible outside cornersCorner angle and seam alignment
Coped jointInside corners with a trim profileAdjoining piece and wall shape
Scribed fitUneven wall or floor edgesSurface line and contact edge

The HomeRemodelBellevue.com Standard

  • Clear Communication
  • Feasibility And Permitting
  • Transparent Project Planning
  • Quality Project Handover

Customer Reviews for Trim Carpentry in Port Ludlow

5(23 Customer Reviews)View our Google Business Profile
Smitha Menon
Smitha Menon
11 months ago
Verified on Google
Leaving a long overdue review. Linda helped us remodel our bathroom and kitchen last year. We also did some flooring improvements, and some electrical and plumbing work along the way. The pricing was very reasonable, and we appreciated that Linda was always conscious of our budget, when we made adjustments to our plan. The work was delivered very quickly on promised timelines. She had some really good suggestions around the choice of flooring, which we are thankful for (especially looking back after a year). Also appreciate her sense of style.. it helped us make the right choices for countertops, tiles and fixtures. It all looks great, our guests often comment on how beautiful our kitchen looks. Thank you!
7N7
7N7
Local Guide2 years ago
Verified on Google
Overall I enjoyed working with Linda and her team. Even though there were no major redesign of spaces and I knew exactly what tile/fixtures/cabinets etc I wanted I still was appreciative of her insight on certain details and choices. It was very easy to collaborate with her. She makes an effort to be in-tune with a client. She was very responsive and took care of everything that needed attention as soon as she was able too. She made sure that I was listened to and taken care of as a client with her subcontractors. I would work with her again.
T Foss
T Foss
6 months ago
Verified on Google
Best remodel experience we have ever had. The oversight, careful workmanship and ownership of the project was above expectations. Our design team was amazing. We also had the same person do all the work start to finish and was a total Pro. Could not recommend enough and will be doing any and all projects through them. This place is a gem.

Questions about fitted trim and corner work

How is trim measured and fitted?

Scribing checks the wall shape, and HomeRemodelBellevue.com uses those marks to fit each trim piece. We measure walls, openings, floors, and corners before cutting. Outside corners may use miter cuts, while inside corners may use coped joints. Dry-fitting lets us check the seam and reveal before fastening. The final quote reflects the measured work and related repairs.

What should I prepare before the trim visit?

Room access and finish choices help us assess trim work accurately. Please identify the rooms, doors, windows, flooring, and cabinets that connect to the trim. Move small items away from the work area when possible. Material preferences also help us discuss the right profile and finish. We can then separate trim work from wall, floor, or framing repairs.

Which trim problems need broader remodeling work?

Active moisture, damaged framing, and unstable walls need repair beyond finish trim. We check whether the trim is hiding a larger issue at the wall, floor, opening, or corner. A loose baseboard may need refitting, while a shifting wall may need a wider plan. We explain that difference before setting the quote.

When should I choose a coped joint?

Coped joints suit inside corners where one trim piece follows the profile of the adjoining piece. We mark the first piece, shape the mating edge, and dry-fit the joint. This approach helps when walls meet at slightly different angles. Outside corners use a different layout because their seam remains exposed from the room.

Why do miter cuts show open corners?

Miter cuts can open when corner angles, wall movement, or measurements do not match. We check the corner angle and the direction of each trim run before recutting. Customers should also consider floor movement and wall repairs near the joint. If the surface keeps shifting, trim work alone may not address the underlying condition.

How does trim work fit into a larger remodel?

Trim work usually follows the work that sets the final wall, floor, cabinet, or opening line. We coordinate measurements with the broader remodeling plan and place finish details at the proper stage. Customers can include baseboards, casing, and molding in a room update. Related painting, flooring, or drywall work should be listed in the same quote.
Contact

Request a Free Estimate for Trim Carpentry in Port Ludlow

HomeRemodelBellevue.com will review your trim measurements, corner layout, and finish goals before preparing a quote for the planned work.

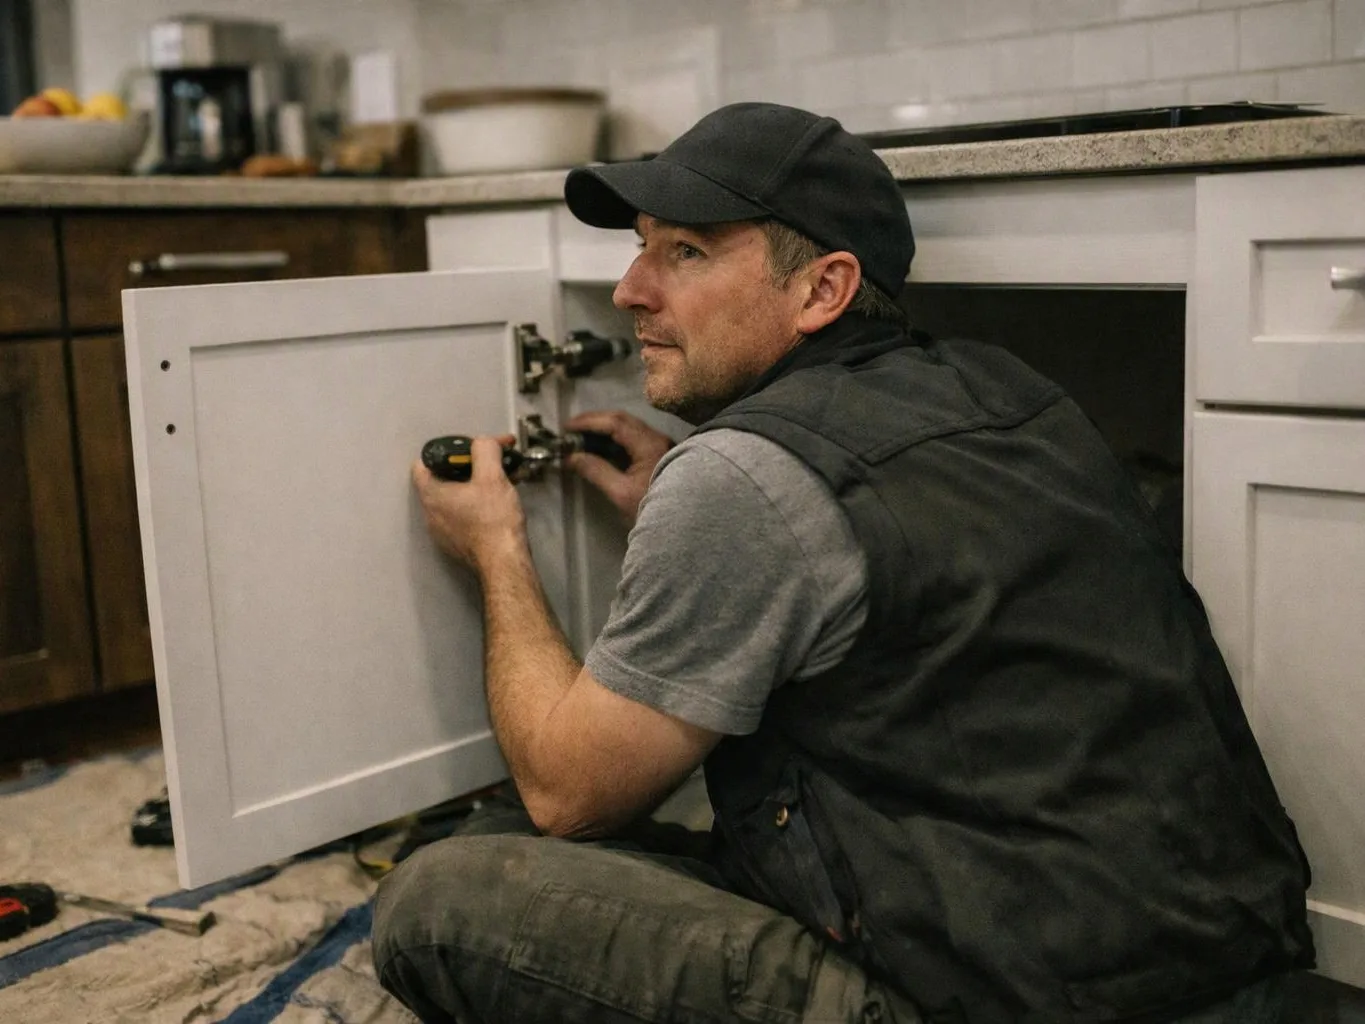
A man in a cap installs cabinet hinges while kneeling on a kitchen floor

ZIP Codes We Serve in Port Ludlow, Washington

98365
(425) 414-7221