Which trim features can a trim carpenter install for Trim Carpentry?
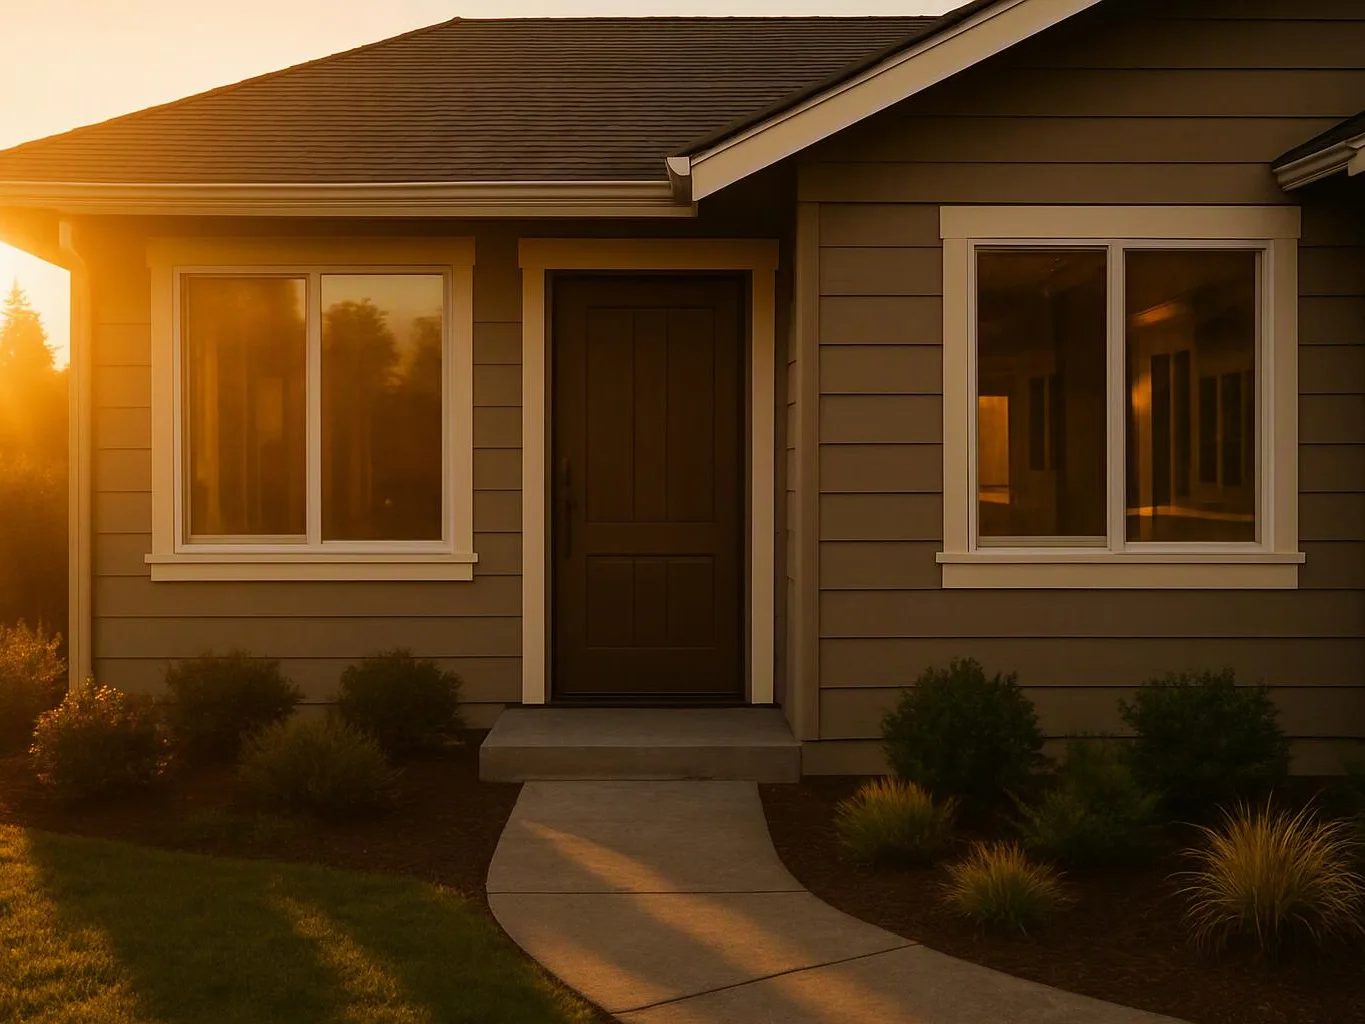
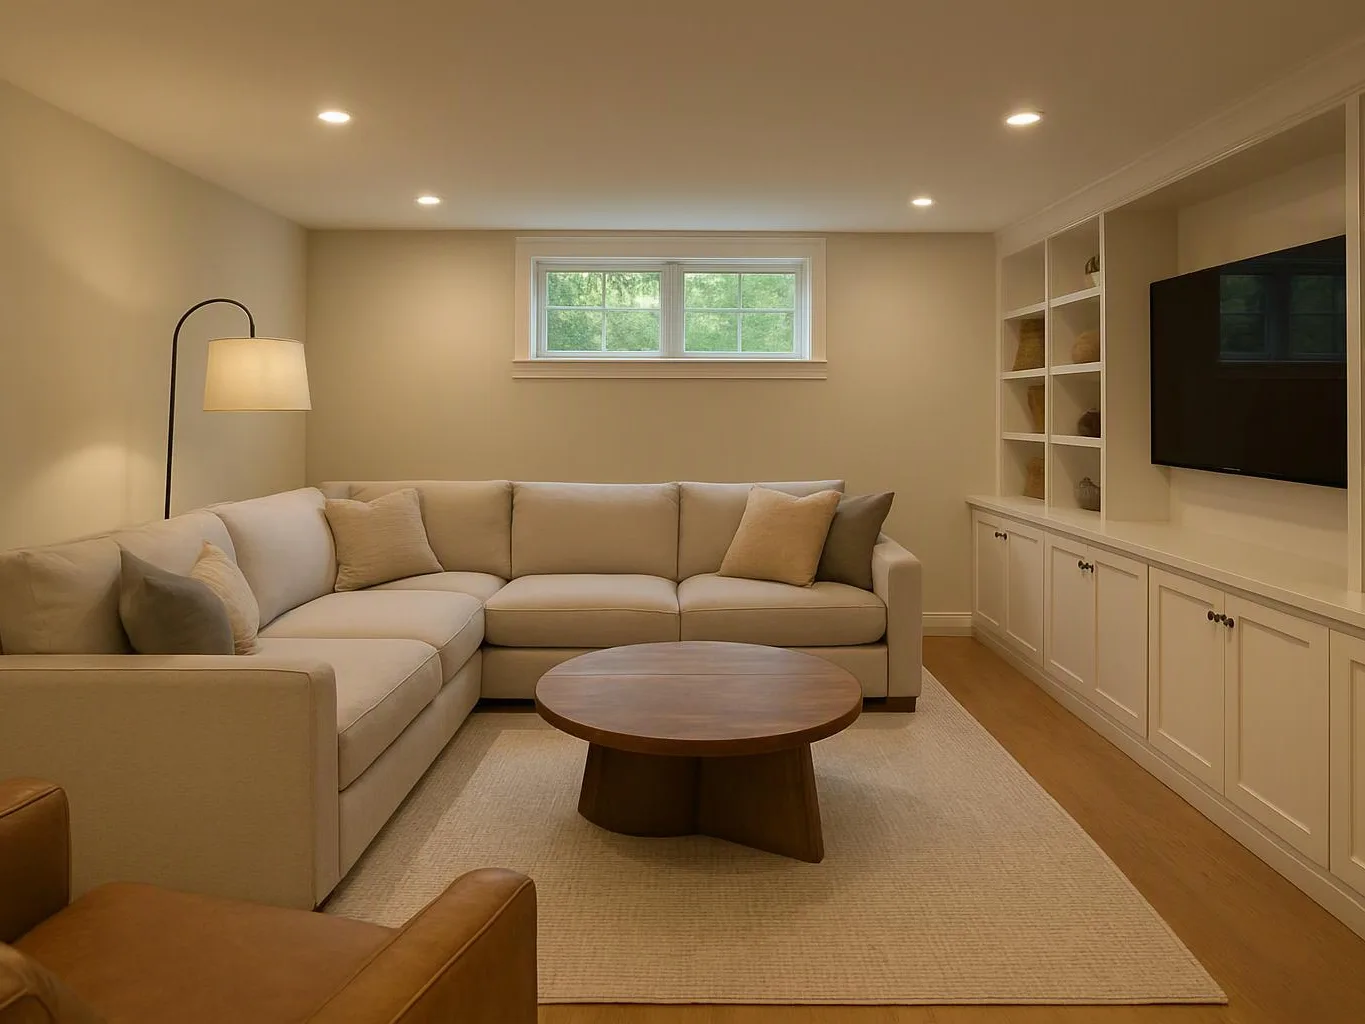
HomeRemodelBellevue.com installs baseboards, crown molding, window casing, door casing, and chair rails. Each feature fits a different room edge or opening. We review the existing finish and the planned design before adding trim. The work can also connect with flooring, painting, and custom interior upgrades when the project needs coordinated finish work.
How do I know whether trim carpentry fits my room?
Room edges and openings show whether trim carpentry fits the job. We check the wall surface, floor line, ceiling transition, windows, and doors before setting the work scope. Trim carpentry fits finish concerns, but structural movement or major utility repairs need different work. We explain that distinction during the assessment.
What part of the room changes the trim work scope?
The number of openings, wall transitions, floor changes, and existing trim pieces changes the work scope. A room with several doors and windows needs more casing detail than a simple wall run. We review each affected area, then separate trim installation from painting, flooring, or repair work in the estimate.
Why might new trim fail to look even?
Uneven walls, floors, ceilings, or openings can make new trim look uneven. We check those meeting points before fitting the pieces and plan the finish around the room’s actual lines. Existing trim can also differ in profile or size, so matching or replacing it becomes part of the design decision.
What materials or surfaces affect trim installation?
The wall surface, floor finish, existing trim profile, and selected trim material affect installation. Painted walls call for a different finish sequence than a room with new flooring or unfinished surfaces. We review those conditions first, then explain which trim features and finish steps fit the room.
When should trim work be planned during a remodel?
Trim work should be planned with the flooring, painting, and other finish tasks. Floor height and wall finish affect where the trim meets the room, so the order matters. We place the carpentry within the wider remodeling plan and explain which details need decisions before construction begins.
How does a trim estimate account for several rooms?
A multi-room estimate separates each area, trim feature, existing condition, and related finish task. We review the requested rooms and note where flooring, painting, or custom interior upgrades connect to the trim work. That gives you a clearer basis for deciding which areas belong in the same remodeling plan.