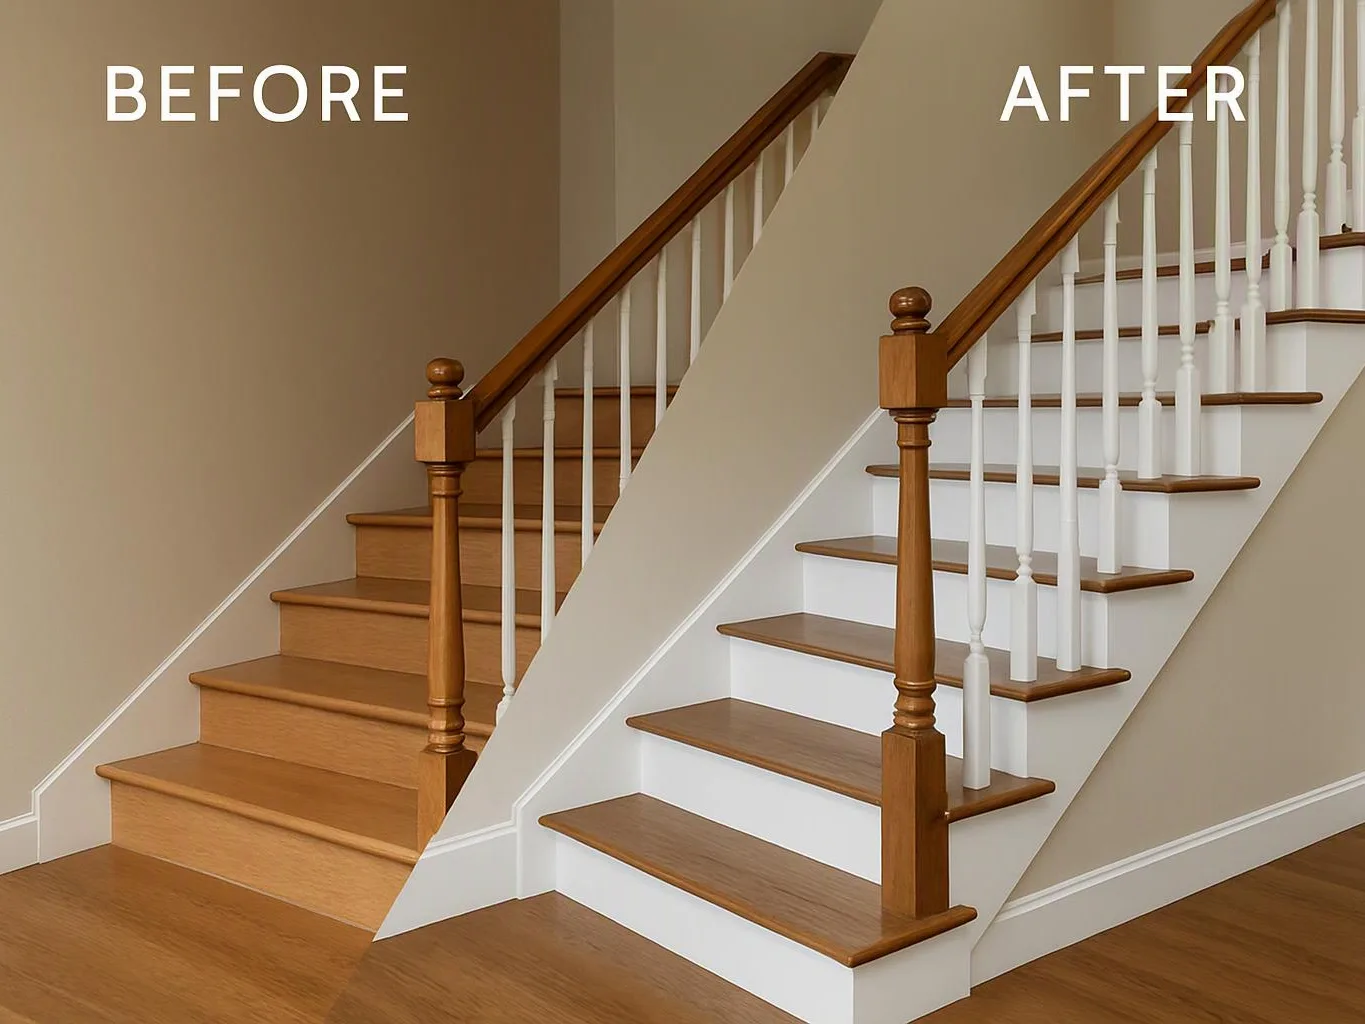
Which trim features can a trim carpenter install?
Baseboards, crown molding, window casing, door casing, and chair rails are trim features we install. Each feature serves a different part of the room, so the layout guides the selection. We review the openings, walls, flooring, cabinets, and ceiling lines before building the trim plan. HomeRemodelBellevue.com provides this work within broader home remodeling services.
How do I know which trim belongs in each room?
Room layout and nearby finish materials guide the trim choice. Door casing frames door openings, window casing frames windows, and crown molding joins walls to ceilings. Baseboards finish the lower wall edge, while chair rails add a horizontal wall detail. We compare these relationships with your flooring, paint, cabinets, and existing trim before quoting the work.
What should I prepare before requesting an estimate for Trim Carpentry?
A list of rooms and finish goals gives us a useful starting point. Customers should note which walls, doors, windows, floors, or ceilings they want changed. Photos can also show existing trim, flooring, paint lines, and cabinet locations. We use those details to discuss the work and prepare a quote around the requested areas.
When should trim work be part of a larger remodel?
Trim work belongs in a larger remodel when flooring, painting, doors, windows, cabinets, or wall finishes also change. Coordinating these parts helps the final edges meet cleanly. We place the trim within the project plan and explain which areas connect. A focused trim update can still suit a room that needs no broader remodeling.
Why can old trim be hard to match?
Existing trim can differ in profile, width, finish, color, and how it meets nearby surfaces. Rooms also change when flooring, paint, doors, or cabinets are updated. We inspect the visible details and discuss whether matching, replacing, or coordinating the trim best fits the room. That choice forms part of the requested work and quote.
Which conditions can change the work plan for trim?
Uneven wall edges, changed flooring, unusual openings, damaged trim, and nearby cabinets can change the work plan. We review those conditions before setting the trim details. Customers benefit from identifying every connected surface early, because a small change at a door or floor edge can affect the finish around the whole opening.
What happens if trim needs painting after installation?
Painting can be included when trim work forms part of a broader interior upgrade. The finish plan should account for nearby walls, doors, flooring, and cabinets. We discuss the related painting needs with the trim scope, so the requested work reflects both the installed detail and the surrounding room finish.