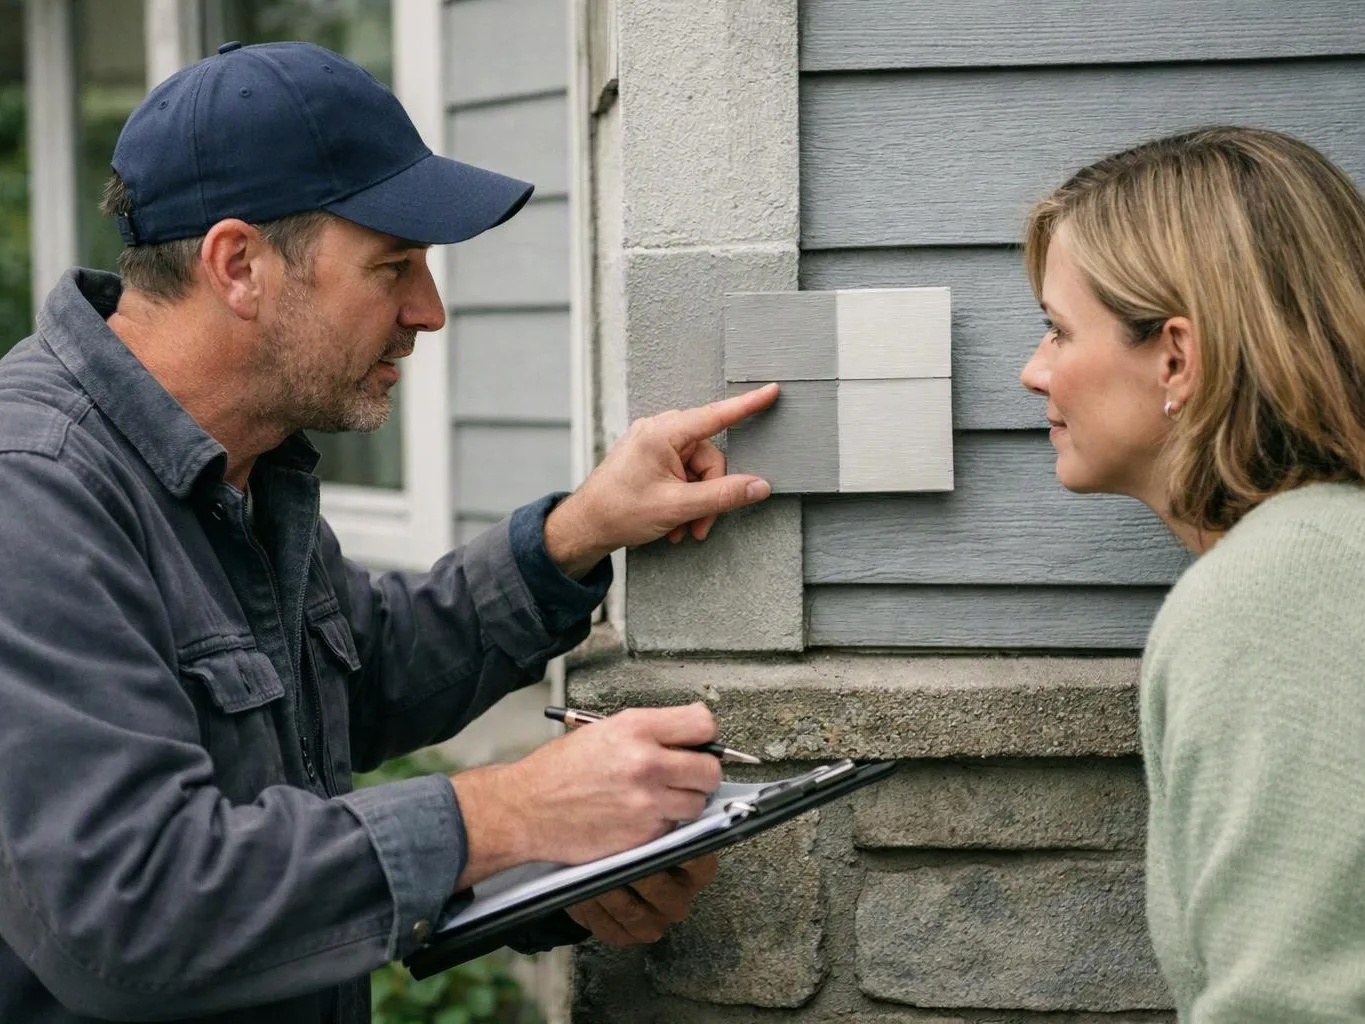
Review the room and finish goals
We look at walls, floors, openings, cabinets, and existing trim. Then we discuss the finish, function, and material choices you want.
We shape the details that complete a room, from trim and doors to cabinets and drywall. Our work supports comfortable, functional spaces throughout Bellevue.
Trim and casing create cleaner transitions around floors, walls, and doors.
Cabinet adjustments can improve access and alignment in busy rooms.
Well-fitted finish pieces give remodeled spaces a more complete appearance.
Finish Carpentry is interior woodwork that produces the visible trim, cabinet, door, and finish details in a remodeled room.
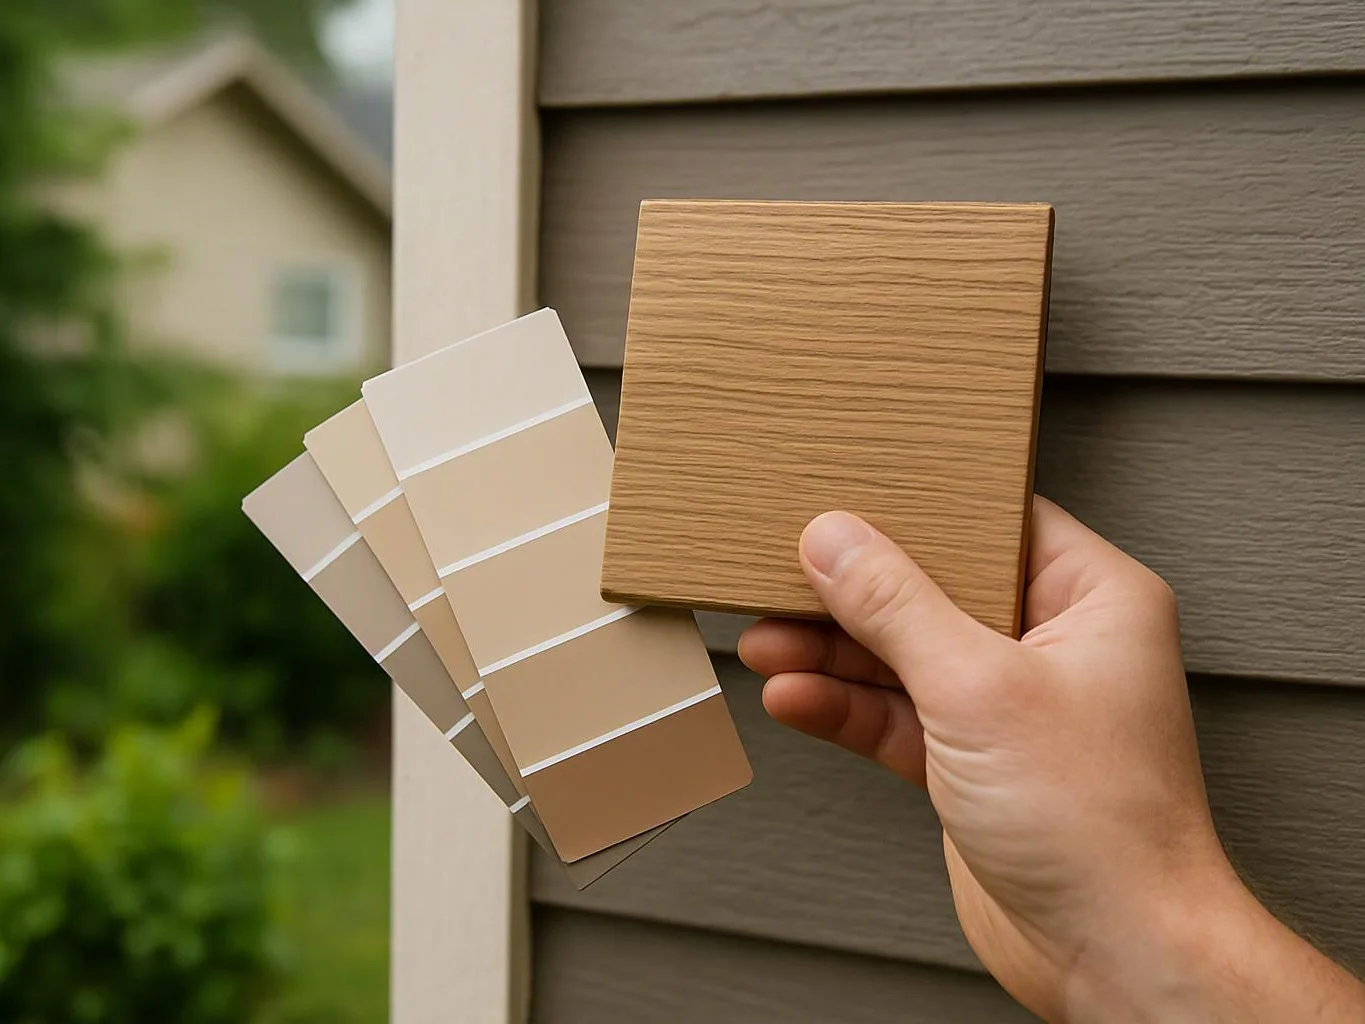
Finish carpentry gives a remodeled room its visible edges and transitions. We install or repair trim, cabinets, countertops, drywall, doors, and related interior details. The work starts with the room's existing conditions. Walls, floors, openings, and nearby fixtures affect how each piece fits. We discuss the desired look, material choices, and the parts that need repair or replacement. Cost rises when the room needs extensive surface correction, custom fitting, added cabinet work, or several finish materials. Budgets often go further when the existing layout stays intact and sound pieces are reused. Our team explains those trade-offs before work begins. A typical interior job may involve worn baseboards, uneven door casings, or cabinet gaps left after a larger remodel. We assess the cause, plan the finish work, and coordinate it with the rest of the renovation.
We look at walls, floors, openings, cabinets, and existing trim. Then we discuss the finish, function, and material choices you want.
We identify which pieces need repair, replacement, adjustment, or new installation. The plan also separates finish work from related remodeling tasks.
We align trim, doors, cabinets, drywall, countertops, and nearby finishes so their edges and colors suit the room.
We fit the planned components, check joints and reveals, and address details that affect the final appearance.
We review the finished carpentry with you and complete the final handover after quality-controlled construction.
A few decisions before the first discussion help us define the carpentry work clearly.
We review finish carpentry feasibility and coordinate required permitting before construction begins.
We present transparent pricing and realistic timelines for trim, cabinet, drywall, and door work before starting.
We check visible joints, reveals, and finish transitions before completing the walkthrough and handover.

Overall I enjoyed working with Linda and her team. Even though there were no major redesign of spaces and I knew exactly what tile/fixtures/cabinets etc I wanted I still was appreciative of her insight on certain details and choices. It was very easy to collaborate with her. She makes an effort to be in-tune with a client. She was very responsive and took care of everything that needed attention as soon as she was able too. She made sure that I was listened to and taken care of as a client with her subcontractors. I would work with her again.

Best remodel experience we have ever had. The oversight, careful workmanship and ownership of the project was above expectations. Our design team was amazing. We also had the same person do all the work start to finish and was a total Pro. Could not recommend enough and will be doing any and all projects through them. This place is a gem.

Linda and her team did an excellent job! We would highly recommend them. We hired her for a kitchen remodel and asked for a very tight timeline. She delivered and we absolutely love the result. She was very commutative and available to us. Thank you Design and Build NW!
Do trim gaps, cabinet details, or unfinished room edges need attention? Request a quote from HomeRemodelBellevue.com for finish carpentry in Bellevue and nearby Eastside communities.
A room update can leave old baseboards, door casing, or wall trim out of step with the new layout. The key issue is whether the surrounding wall and floor are ready for a clean fit. We inspect those edges, separate repairable pieces from replacements, and set a finish plan that matches the rest of the room.
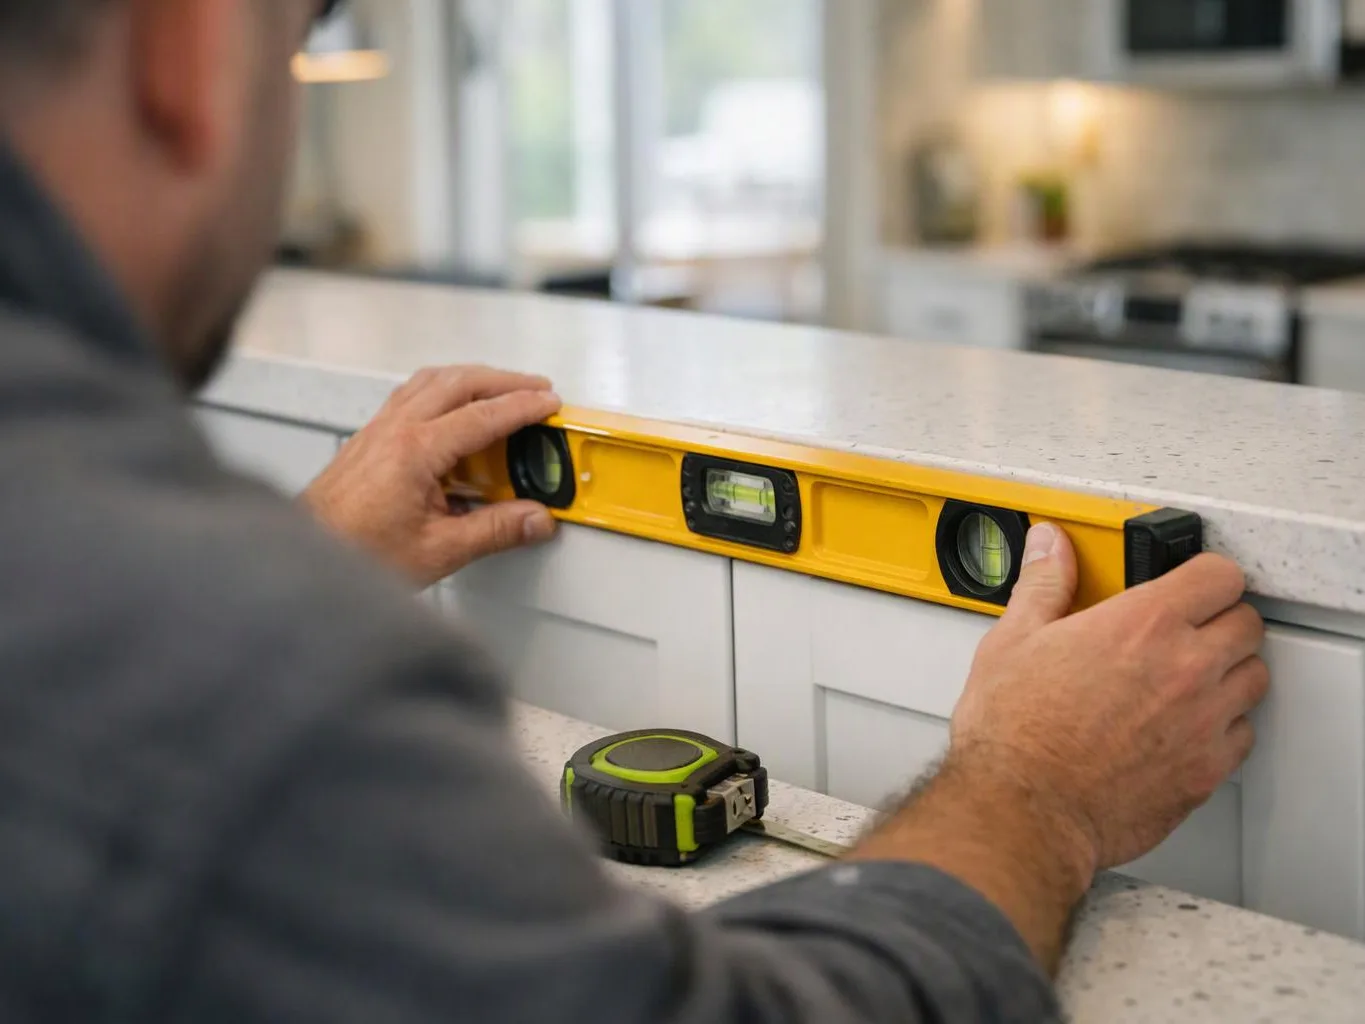
Uneven cabinet doors, exposed edges, or awkward filler pieces can make a remodeled kitchen feel unfinished. Measurements matter because cabinets meet walls, counters, hardware, and appliances. We review the cabinet run and nearby surfaces, then explain which adjustments, new parts, or related remodeling work would create the right fit.
A whole-home renovation may reach the final stage with several visible details still unfinished. Trim, drywall transitions, doors, and built-in elements need a shared plan so their lines and finishes make sense together. We review the remaining work, coordinate material choices, and prepare a clear quote for the carpentry portion.