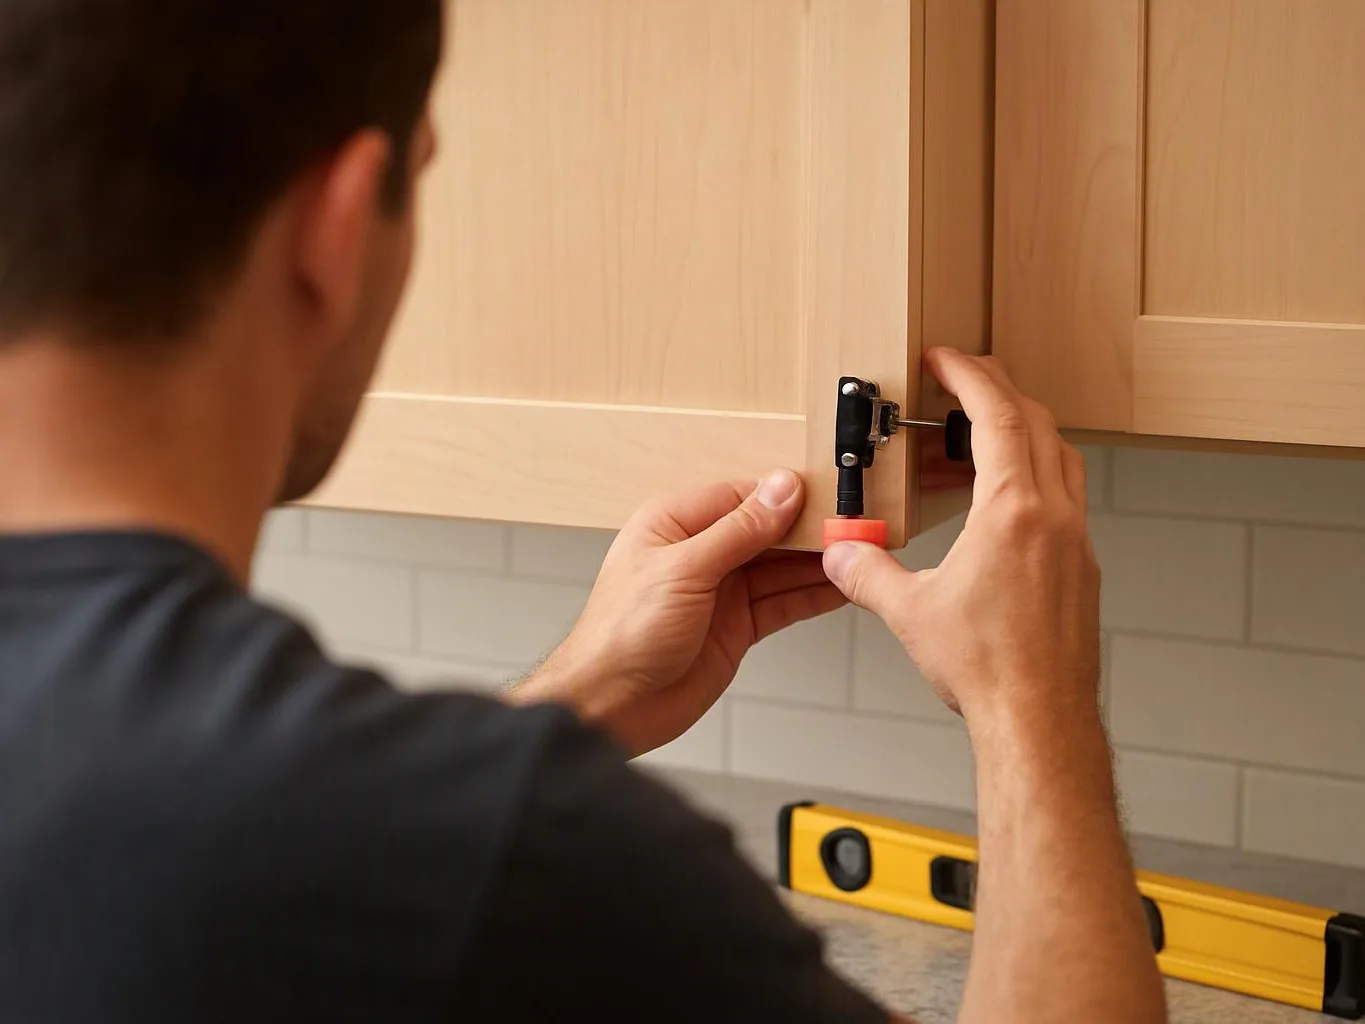
How does custom cabinet installation achieve a precise fit?
Scribe molding closes wall gaps, while field measurements and leveling shims set the cabinet run accurately. We check the wall, floor, cabinet depth, and nearby openings before placement. Filler panels then address planned gaps beside walls or appliances. HomeRemodelBellevue.com installs and checks the cabinet work as part of the remodeling plan.
What should I prepare before the cabinet work starts?
Room access, appliance details, and the planned cabinet layout help prepare the installation. Remove loose items from the work area and identify fixtures that must stay. We review the walls, floor, openings, and nearby plumbing or electrical work before setting the scope. That meeting also gives you a chance to raise access or finish concerns.
Which room conditions can change the cabinet work plan?
Uneven walls, sloped floors, tight corners, and appliance openings can change the cabinet plan. We check each condition during field measurement and explain its effect on placement or trim. Leveling shims can help with cabinet height, while filler panels address planned side gaps. Larger structural or utility changes need separate remodeling work.
Why do cabinets need filler panels beside a wall?
Filler panels give doors and drawers clearance where a cabinet meets a wall or corner. The panel also helps the cabinet face align with the room's finished edge. We set its width from the layout and field measurements. A filler panel won't repair a damaged wall or replace structural work that the room may need.
What changes the price of cabinet installation on this job?
Cabinet layout changes, removal work, wall conditions, trim, and related trades shape the quote. Appliance openings and countertop plans also affect the work that must be coordinated. We review those details during an estimate and describe the proposed scope. The final cost follows the selected cabinets and the work required for the room.
Can a handyman install custom cabinets as part of this work?
A handyman may handle a small cabinet adjustment, but a full custom installation often involves layout, alignment, trim, and related remodeling work. Our team manages those connected steps when they belong to one project. We also coordinate flooring, painting, plumbing, or electrical work when the plan calls for it.
How do I check that a remodeling company is suitable for cabinet work?
Ask who will measure the room, set the cabinet layout, coordinate related trades, and check the final fit. Licensed and insured construction professionals should explain those steps clearly. We provide full-service project management from planning through final details. Review the scope, materials, trim, and cabinet checks before approving the work.