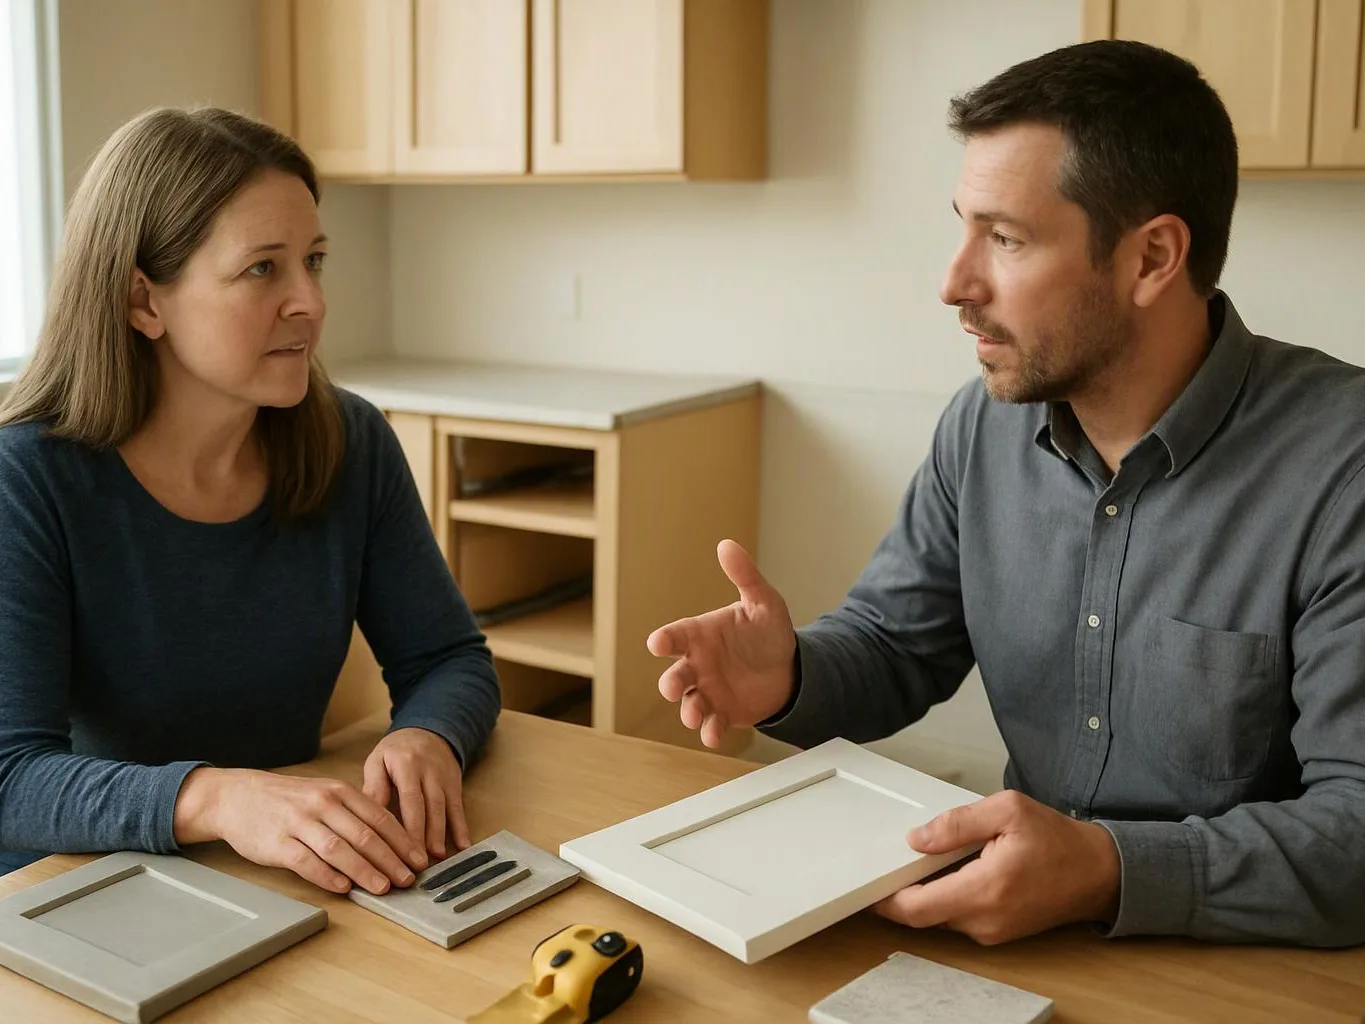
Review the room and goals
We discuss storage needs, room use, style, materials, and related remodeling work before setting the cabinet plan.
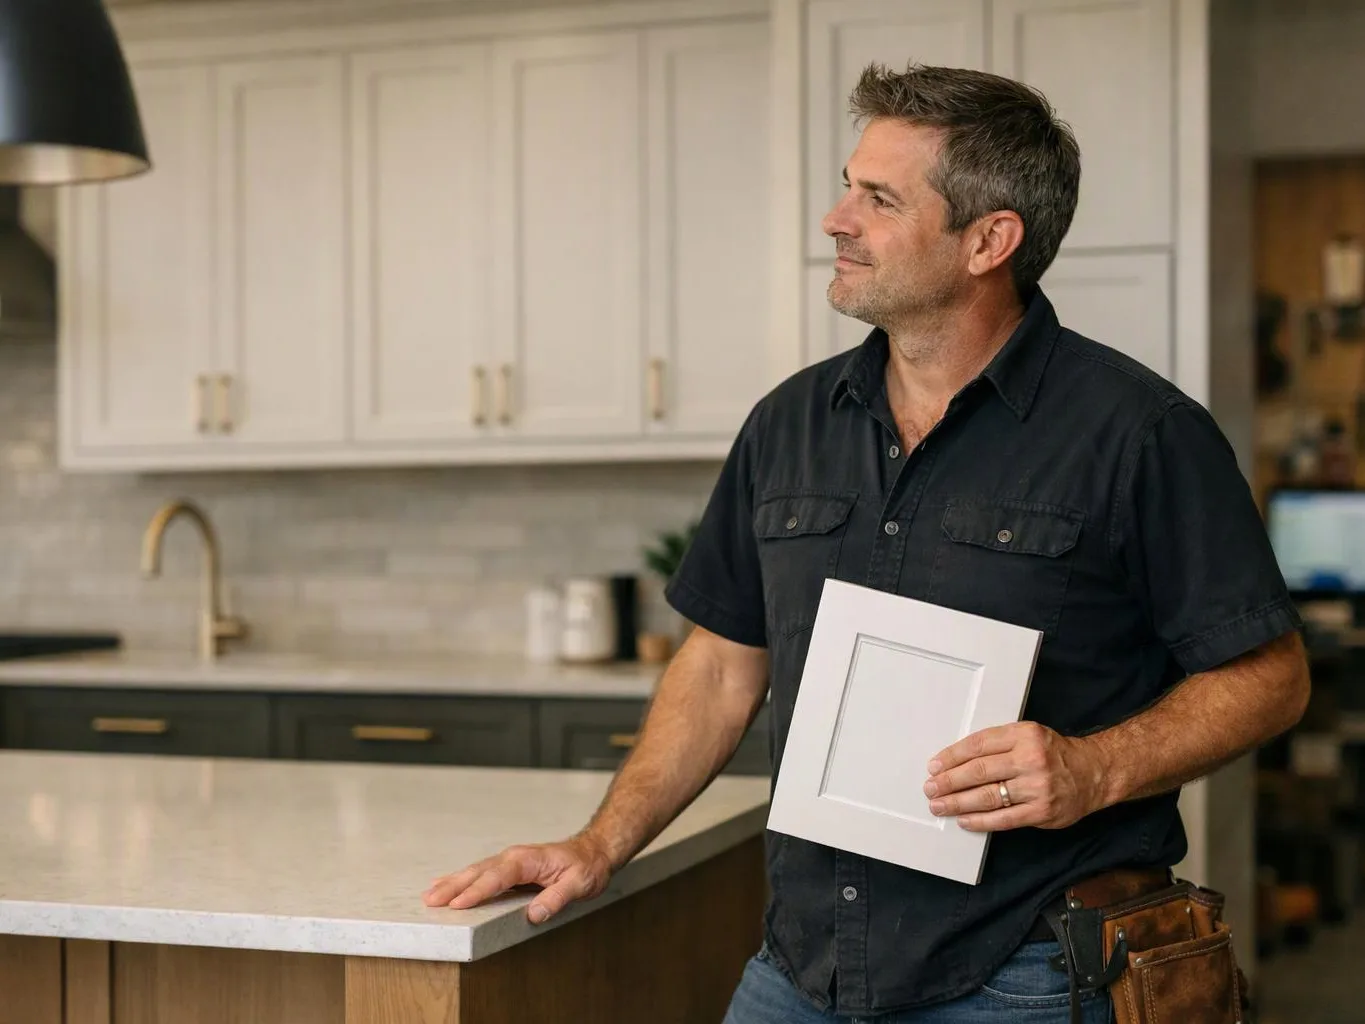
We fit custom cabinets around your room, storage needs, and remodeling plan. Our team coordinates cabinet work with related interior upgrades.
Storage follows the room's actual walls and daily use.
Cabinet doors, drawer fronts, fillers, and trim form a consistent finished run.
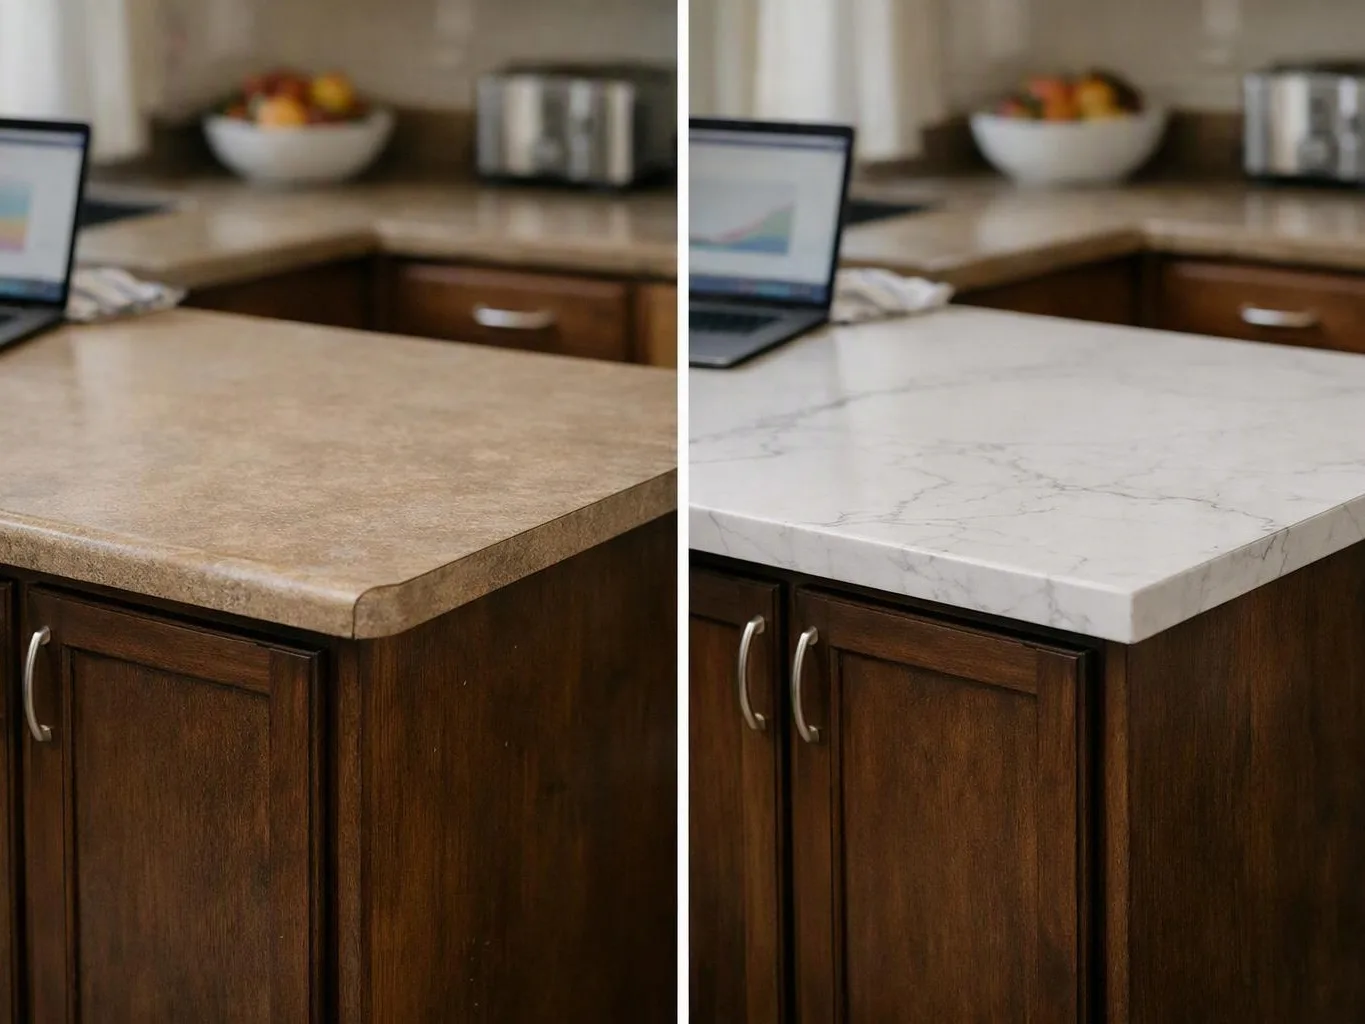
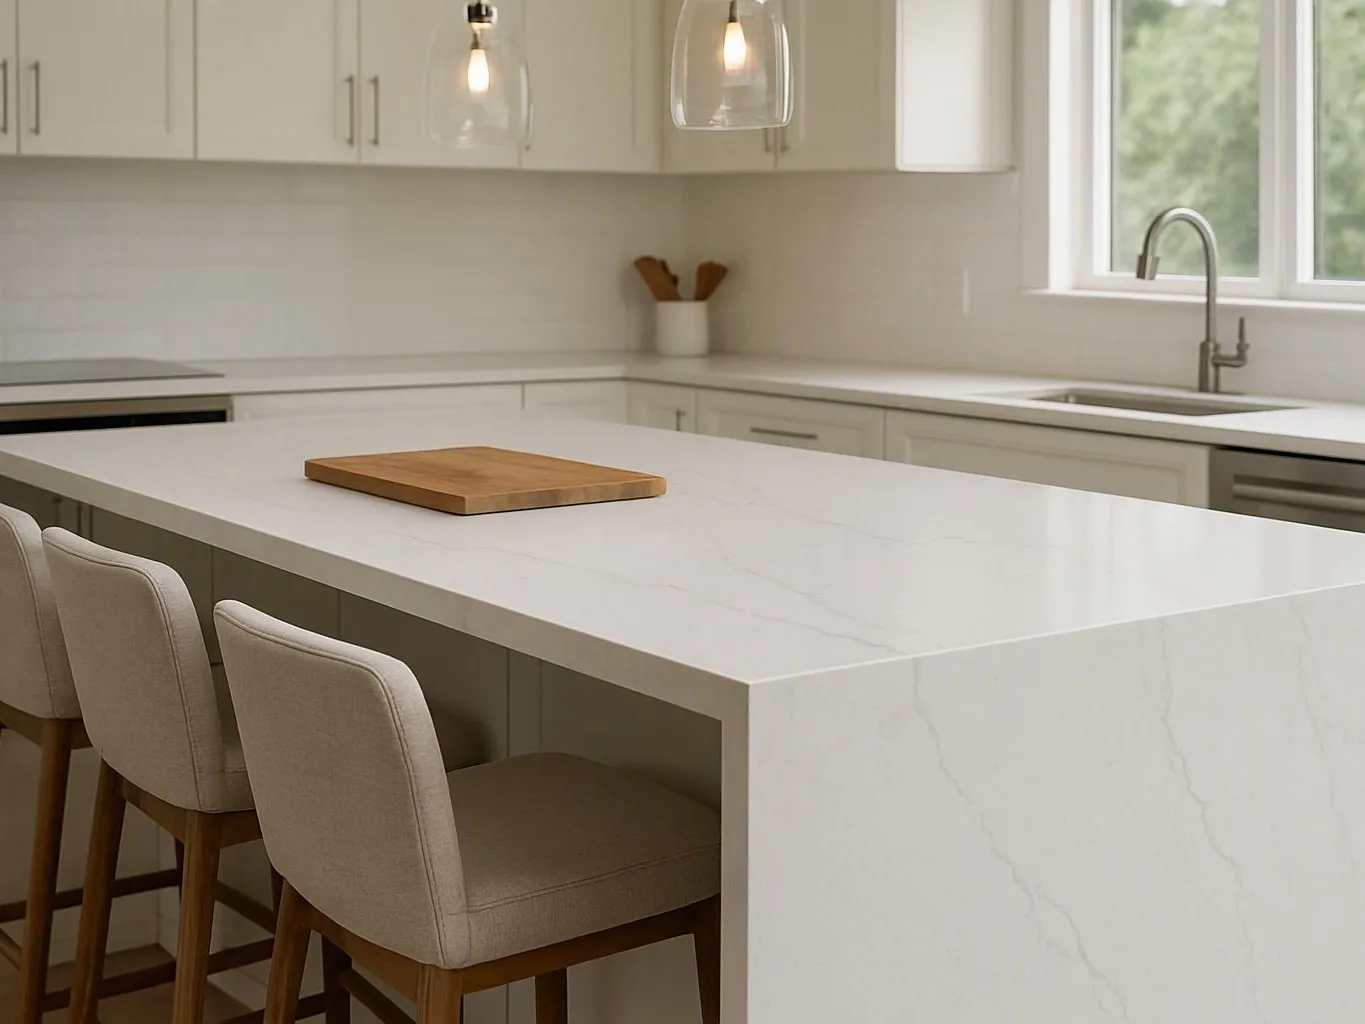
A planned layout gives countertops, appliances, and storage a clear relationship.
Custom cabinet installation begins with the room, not a cabinet list. We consider the wall plane, floor level, openings, appliance locations, and the storage goals for the space. The work can include cabinet boxes, doors, drawer fronts, pulls, fillers, toe kicks, trim, and related finished carpentry. We also coordinate cabinet placement with countertops, flooring, painting, plumbing, and electrical work when those services are part of the remodeling plan. The main buyer decision is fit. A cabinet style may look right in a sample, but the room still needs a workable layout and clean transitions. Our team reviews material choices and the handoff between cabinet work and other finishes before construction begins.
Custom Cabinet Installation is a remodeling service that fits cabinet boxes, doors, hardware, trim, and related finishes into a planned room layout.
A few decisions and room details help us build a more useful cabinet plan.
We discuss storage needs, room use, style, materials, and related remodeling work before setting the cabinet plan.
We review wall conditions, openings, appliance locations, cabinet sizes, fillers, trim, and the points where other trades connect.
We present material choices, project details, transparent pricing, and realistic timelines before work begins.
We place the cabinet boxes, secure the run, fit doors and drawers, and adjust hardware for proper movement.
We add fillers, toe kicks, trim, and related finished carpentry, then check the visible lines and working parts.
We complete a final walkthrough and handover after quality-controlled construction and finishing.
We review cabinet layout feasibility and coordinate permits when connected remodeling work changes walls, plumbing, or electrical systems.
We fit cabinet boxes, doors, hardware, fillers, trim, and finished carpentry so the storage run meets the room cleanly.
We check cabinet alignment, door movement, drawer operation, trim, and visible finishes before the final walkthrough and handover.

After experiencing water damage in our home, we needed to replace all our flooring, some kitchen cabinets, and redo our primary bath. Linda and her team truly saved the day after a disappointing experience with another contractor. She worked closely with us to choose the perfect tiles for our bathroom and find flooring that suited our home. Her contractors did exceptional work, from leveling the floors to installation and cabinet remaking, all while maintaining a high level of professionalism. Linda answered all our questions along the way, and we cannot speak highly enough of the work she and her team performed!

Overall I enjoyed working with Linda and her team. Even though there were no major redesign of spaces and I knew exactly what tile/fixtures/cabinets etc I wanted I still was appreciative of her insight on certain details and choices. It was very easy to collaborate with her. She makes an effort to be in-tune with a client. She was very responsive and took care of everything that needed attention as soon as she was able too. She made sure that I was listened to and taken care of as a client with her subcontractors. I would work with her again.

Linda and her team did an excellent job! We would highly recommend them. We hired her for a kitchen remodel and asked for a very tight timeline. She delivered and we absolutely love the result. She was very commutative and available to us. Thank you Design and Build NW!
Tell us about your Bellevue room, storage needs, and related remodeling work. HomeRemodelBellevue.com will discuss the cabinet plan and prepare an estimate.
An outdated kitchen may waste wall space, leave poor access to stored items, or force appliances into awkward positions. Cabinet layout matters because doors, drawers, countertops, and work zones must fit together. Start by listing the items you store and the tasks you perform there. We can then review the room and connect cabinet choices to the wider kitchen plan.
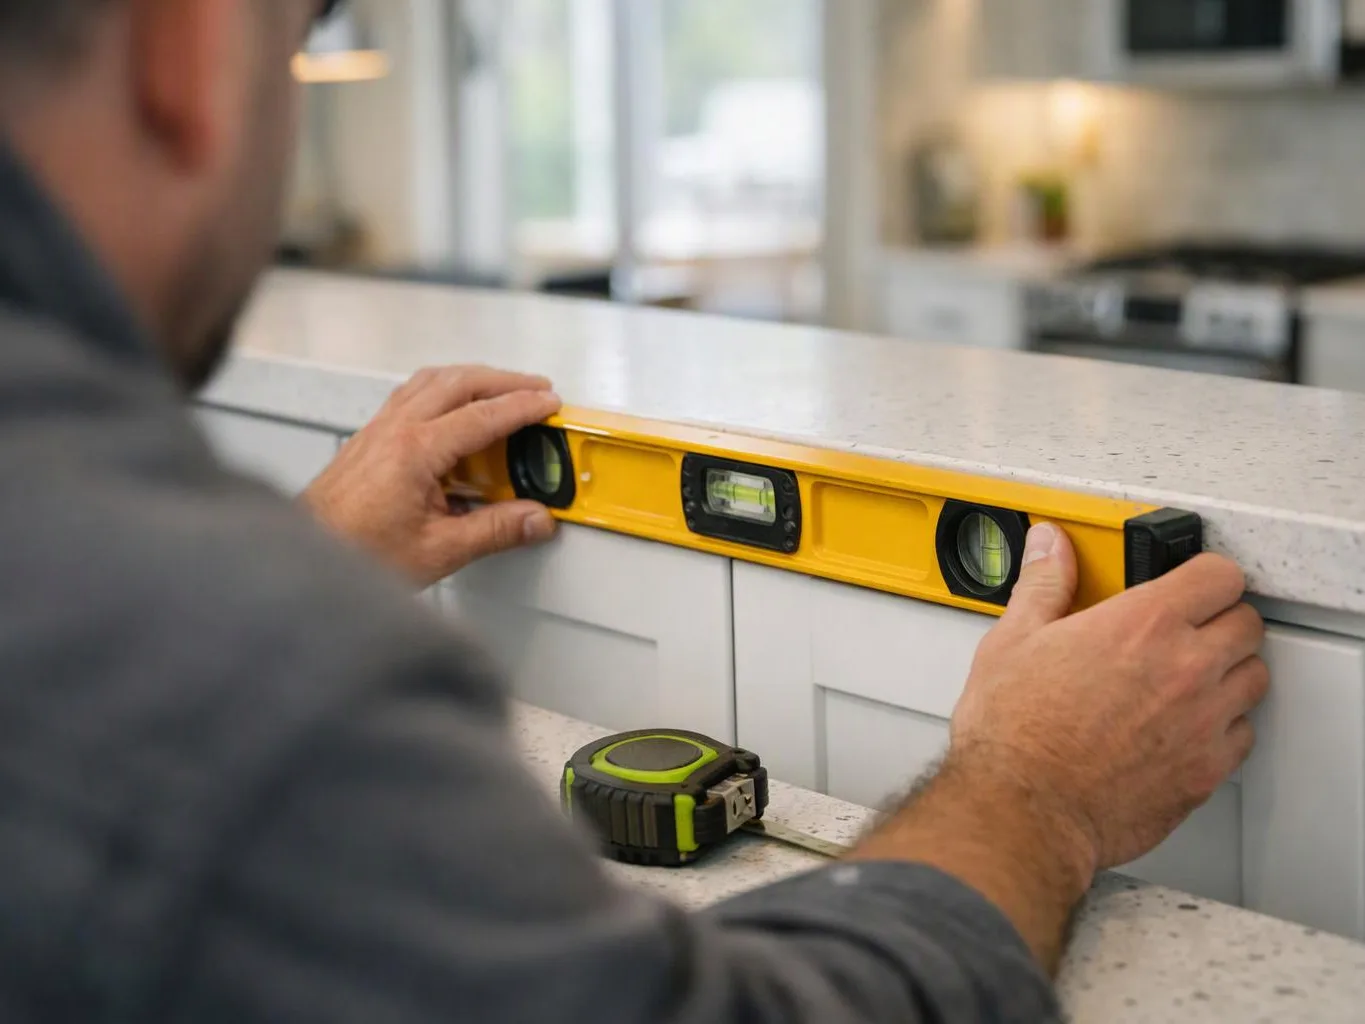
Older or altered rooms can have walls that are not flat across the cabinet run. That condition affects fillers, trim, door lines, and countertop support. Our team checks the wall and floor relationship before final placement, then plans the fit details around those conditions. Share photos, room measurements, and any known changes before requesting a quote.
Cabinet work often connects with flooring, painting, countertops, plumbing, and electrical changes. A missed handoff can leave trim unfinished or place fixtures out of line with the cabinet plan. We review the related work during planning and set out the cabinet sequence before construction begins. Bring your room goals and material preferences to the first discussion.