Skip to content

Custom Cabinet Installation in Port Ludlow, Washington

Field measurements check cabinet openings and wall lines in Port Ludlow. We use those details to plan a clean fit for your kitchen or interior upgrade.

5 · 23 ReviewsLicensed & InsuredUpfront, Transparent PricingServing 12 Communities

Quick Summary: custom cabinet installation in Port Ludlow, Washington

Custom Cabinet Installation in Port Ludlow is completed by HomeRemodelBellevue.com for kitchens and interior upgrades. The service covers cabinet placement, leveling, alignment, trim, and final finishing as part of our full-service remodeling work.

  • What we do: HomeRemodelBellevue.com provides Custom Cabinet Installation for Port Ludlow, Washington homes, including cabinet placement, leveling, alignment, trim, and final finishing.
  • What is included: We measure cabinet openings, plan the layout, install cabinet boxes, fit filler panels, add scribe molding, and check the finished alignment.
  • What you get: The finished cabinet run sits level, aligns with nearby surfaces, and supports the room's planned use.

Why does custom cabinet installation need field measurements before fitting?

Field measurements reveal wall length, opening size, corner conditions, and fixture locations before cabinets are fitted. They help set the cabinet layout and show where filler panels or scribe molding may be needed. A careful check also gives us a better basis for the quote and installation plan. This step matters when existing walls or floors are not perfectly straight.
Our Track Record

Average Rating
5
Customer Reviews
23

Custom cabinet installation for precise room fit in Port Ludlow

Custom cabinet installation suits homeowners who need new storage to fit a specific kitchen or interior layout. The work covers cabinet placement and finish details, but it does not replace unrelated structural, plumbing, or electrical work.

The key decision is whether the room needs cabinet fitting or a wider remodel. We can coordinate custom interior upgrades with kitchen remodeling, flooring, painting, plumbing, or electrical work when those services belong in the same plan. Cabinet layout, counter height, appliance locations, and trim lines should be settled before installation begins.

  • Confirm the cabinet layout and appliance locations before ordering or fitting units.
  • Check wall, floor, corner, and opening conditions before setting cabinet boxes.
  • Plan filler panels and scribe molding where standard cabinet sizes leave small gaps.
  • Decide whether cabinet work belongs within a larger kitchen or interior remodel.
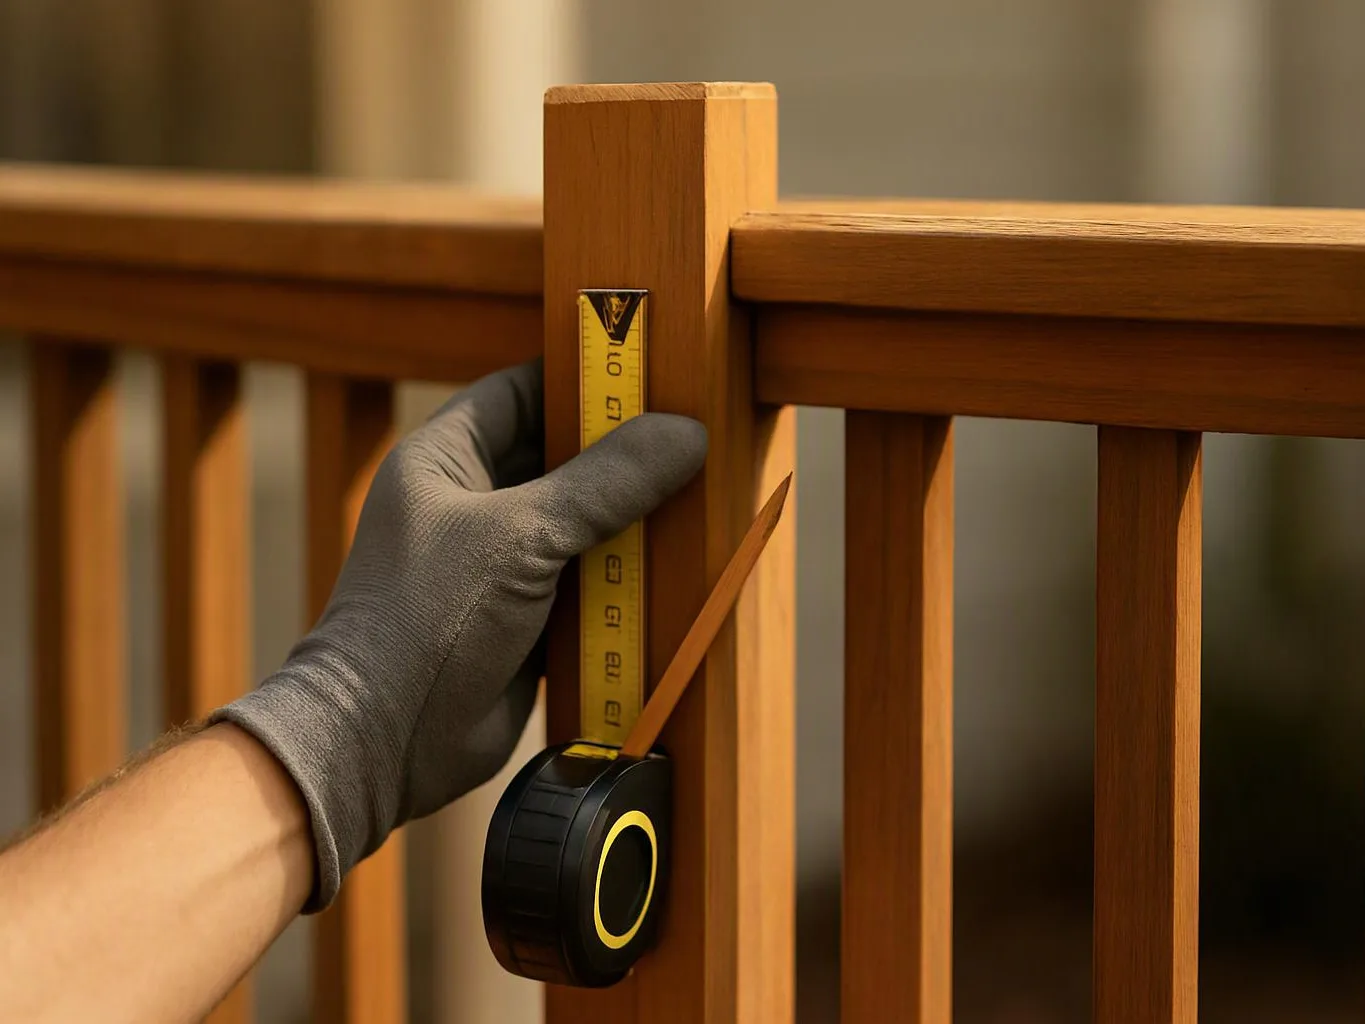
A gloved hand holds a tape measure against a wooden railing post indoors

Service Overview

Custom Cabinet Installation is a remodeling service that fits cabinet boxes, trim, and panels to a planned room layout.

  • Cabinet installation focuses on fitting and securing the units, while cabinet design covers the layout, style, and material choices.
  • HomeRemodelBellevue.com provides this work for homes in Port Ludlow as part of broader interior remodeling services.

What a fitted cabinet run changes in your home

A measured layout gives cabinet doors and drawer fronts a more even visual line.

Leveling shims help cabinet boxes sit correctly when floors or walls need small adjustments.

Filler panels close planned gaps at walls, corners, or appliance edges.

Scribe molding helps trim follow the wall instead of leaving a rough side gap.

The finished layout supports daily use and fits the room's intended function.

What custom cabinet installation includes for your room

HomeRemodelBellevue.com provides comprehensive Custom Cabinet Installation in Port Ludlow. Here's what you get:

  • We review the planned cabinet layout and the spaces where each unit will sit.
  • We measure openings, walls, corners, and nearby fixtures before installation.
  • We set cabinet boxes in place and check their level and alignment.
  • We fit filler panels where the cabinet run needs a clean transition.
  • We add scribe molding where trim must follow an uneven wall or corner.
  • We complete final adjustments and review the finished cabinet run with you.

What you get from a planned cabinet installation

Measured fit before cabinet placement

Field measurements guide the layout before cabinet boxes reach the wall. We check openings, corners, fixtures, and clearances so the plan matches the room.

Full remodeling coordination

Our full-service project management connects cabinet work with kitchen remodeling, flooring, painting, plumbing, and electrical tasks when the project calls for them.

Finish checks that catch small gaps

We review level, alignment, door movement, trim, and panel transitions near the end. Licensed and insured construction professionals handle the installation.

When cabinet fitting is not enough

Cabinet installation is the wrong starting point when the main issue is structural damage, major plumbing work, or a layout change that needs design and construction first.

Process

How we install cabinets from layout to final check

1

Review the room layout

We confirm cabinet positions, appliance locations, counter lines, doors, and nearby fixtures before setting the installation plan.

2

Check the cabinet openings

We measure wall lines, corners, floor conditions, and available openings so the cabinet boxes fit the planned space.

3

Set and level cabinet boxes

We place the cabinet boxes, use leveling shims where needed, and check the run before securing each section.

4

Fit panels and molding

We add filler panels and scribe molding where the layout calls for a clean wall, corner, or appliance transition.

5

Adjust and review the finish

We check alignment, door movement, trim, and visible gaps, then review the completed cabinet work with you.

The HomeRemodelBellevue.com Standard

  • Clear Communication
  • Feasibility And Permitting
  • Transparent Project Planning
  • Quality Project Handover

Customer Reviews for Custom Cabinet Installation in Port Ludlow

5(23 Customer Reviews)View our Google Business Profile
Samantha Floersch
Samantha Floersch
6 months ago
Verified on Google
After experiencing water damage in our home, we needed to replace all our flooring, some kitchen cabinets, and redo our primary bath. Linda and her team truly saved the day after a disappointing experience with another contractor. She worked closely with us to choose the perfect tiles for our bathroom and find flooring that suited our home. Her contractors did exceptional work, from leveling the floors to installation and cabinet remaking, all while maintaining a high level of professionalism. Linda answered all our questions along the way, and we cannot speak highly enough of the work she and her team performed!
7N7
7N7
Local Guide2 years ago
Verified on Google
Overall I enjoyed working with Linda and her team. Even though there were no major redesign of spaces and I knew exactly what tile/fixtures/cabinets etc I wanted I still was appreciative of her insight on certain details and choices. It was very easy to collaborate with her. She makes an effort to be in-tune with a client. She was very responsive and took care of everything that needed attention as soon as she was able too. She made sure that I was listened to and taken care of as a client with her subcontractors. I would work with her again.
Bonnie Nakatsu
Bonnie Nakatsu
a year ago
Verified on Google
Linda and her team did an excellent job! We would highly recommend them. We hired her for a kitchen remodel and asked for a very tight timeline. She delivered and we absolutely love the result. She was very commutative and available to us. Thank you Design and Build NW!

Questions homeowners ask about cabinet fitting

Who installs custom cabinets for this type of remodeling project?

HomeRemodelBellevue.com installs custom cabinets as part of kitchen remodeling and interior upgrades. We review the layout, check the room, set the cabinet boxes, and complete trim details. Our full-service project management also helps coordinate related flooring, painting, plumbing, or electrical work when those tasks belong in the same remodel. You receive one explained plan for the work we provide.

How do field measurements achieve a precise cabinet fit?

Field measurements show the actual wall length, opening size, corner position, floor line, and fixture locations. We use those details to place cabinet boxes and plan filler panels or scribe molding. The measurements also reveal where a standard cabinet size needs a planned adjustment. That check gives the installation a sound starting point before cabinets are secured.

What does the crew inspect before setting cabinet boxes?

The room layout, wall lines, floor conditions, corners, and nearby fixtures are checked before cabinet boxes are set. We compare those conditions with the planned cabinet positions and appliance clearances. Leveling shims may support small floor changes. Larger construction concerns are discussed as part of the wider remodeling plan before installation continues.

Which cabinet details change the quote for this work?

Cabinet layout, room access, trim needs, wall conditions, floor conditions, and related remodeling tasks affect the quote. We review those details before preparing a free estimate. A plan with filler panels and scribe molding needs different fitting work than a simple straight run. The quote reflects the work we agree to perform.

When is cabinet installation part of a larger kitchen remodel?

Cabinet installation belongs in a larger kitchen remodel when the project also changes layout, counters, flooring, plumbing, electrical work, or paint. We coordinate the cabinet plan with those tasks so appliance locations and finished surfaces match. A cabinet-only job fits better when the room layout and related systems already support the new units.

Why do cabinets need leveling shims on some floors?

Leveling shims correct small changes between the floor line and the cabinet base. We use them to keep cabinet boxes level and maintain an even run before securing the units. Shims do not solve a major floor defect or structural issue. We address larger conditions through the broader remodeling plan.

What should I prepare before requesting a cabinet quote?

Room goals, cabinet plans, appliance locations, photos, and related remodeling needs help us review the job. You can also note where current cabinets create problems, such as poor access or uneven gaps. We use that information to discuss the layout and prepare a free estimate. The final plan follows the room conditions and work selected.
Contact

Request a Custom Cabinet Installation Estimate in Port Ludlow

Tell HomeRemodelBellevue.com what you want changed in your cabinets and room. We’ll review the layout, discuss the first steps, and prepare a free estimate for the planned work.

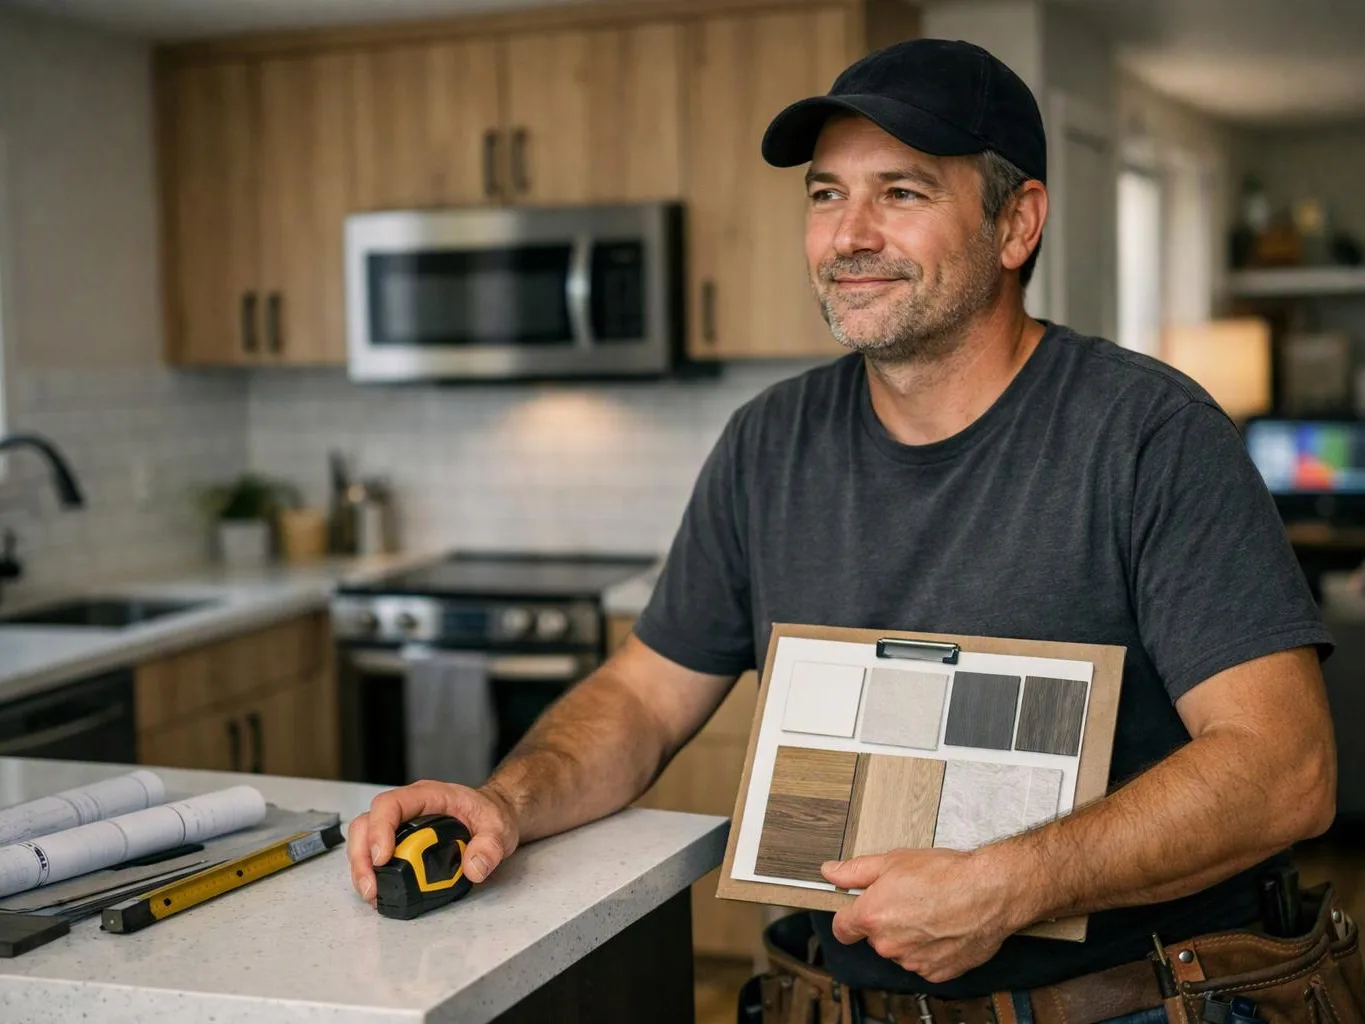
A smiling man in a cap holds a color sample board and tape measure in a kitchen renovation scene

ZIP Codes We Serve in Port Ludlow, Washington

98365

Custom Cabinet Installation in Other Areas

(425) 414-7221