Skip to content

Basement Remodeling in Bothell, Washington

Finished flooring must suit the basement's use and approved layout in Bothell. We'll plan the floor, egress windows, soffits, and storage around your goals.

5 · 23 ReviewsLicensed & InsuredUpfront, Transparent PricingServing 12 Communities

Quick Summary: basement remodeling in Bothell, Washington

Basement Remodeling in Bothell is provided by HomeRemodelBellevue.com for finished flooring, egress windows, ceiling soffits, built-in storage, and related interior upgrades. We serve Bellevue and nearby Eastside communities, including Redmond, Kirkland, Mercer Island, and Issaquah.

  • What we do: HomeRemodelBellevue.com provides Basement Remodeling in Bothell, Washington, with planning, construction, and final interior finishing.
  • What is included: Key capabilities include finished flooring, egress windows, ceiling soffits, built-in storage, material selection, and start-to-finish project management.
  • What you get: The lower level becomes a more usable space with a planned layout, finished surfaces, and storage that fit your goals.

Why does my basement still feel hard to use after basic finishing?

A basement stays hard to use when the layout, light, storage, and floor finish do not support daily life. Finished flooring, egress windows, ceiling soffits, and built-in storage can shape a more useful room. We review how you want to use the space, then set a plan that fits the room and the rest of your home.

Our Track Record

Average Rating
5
Customer Reviews
23

Basement remodeling for more usable lower-level space in Bothell

Basement remodeling suits homeowners who want more room without changing the home's footprint. The work may include a living area, guest space, hobby room, home office, or family gathering area.

The key decision is how the lower level should support everyday use. We plan around circulation, ceiling soffits, storage needs, lighting, finished flooring, and access to the rest of the home.

A basement remodel has limits. Structural changes, major water issues, or an addition may call for a different project path. We explain the work that fits the space and prepare a quote based on the agreed scope.

  • Choose the main use for the lower level before setting the room layout.
  • Plan storage around the items that need to stay in the basement.
  • Review egress window needs when the space will include a sleeping room.
  • Select flooring that suits the room's planned use and finish level.
  • Decide where ceiling soffits should follow existing systems without hurting room flow.
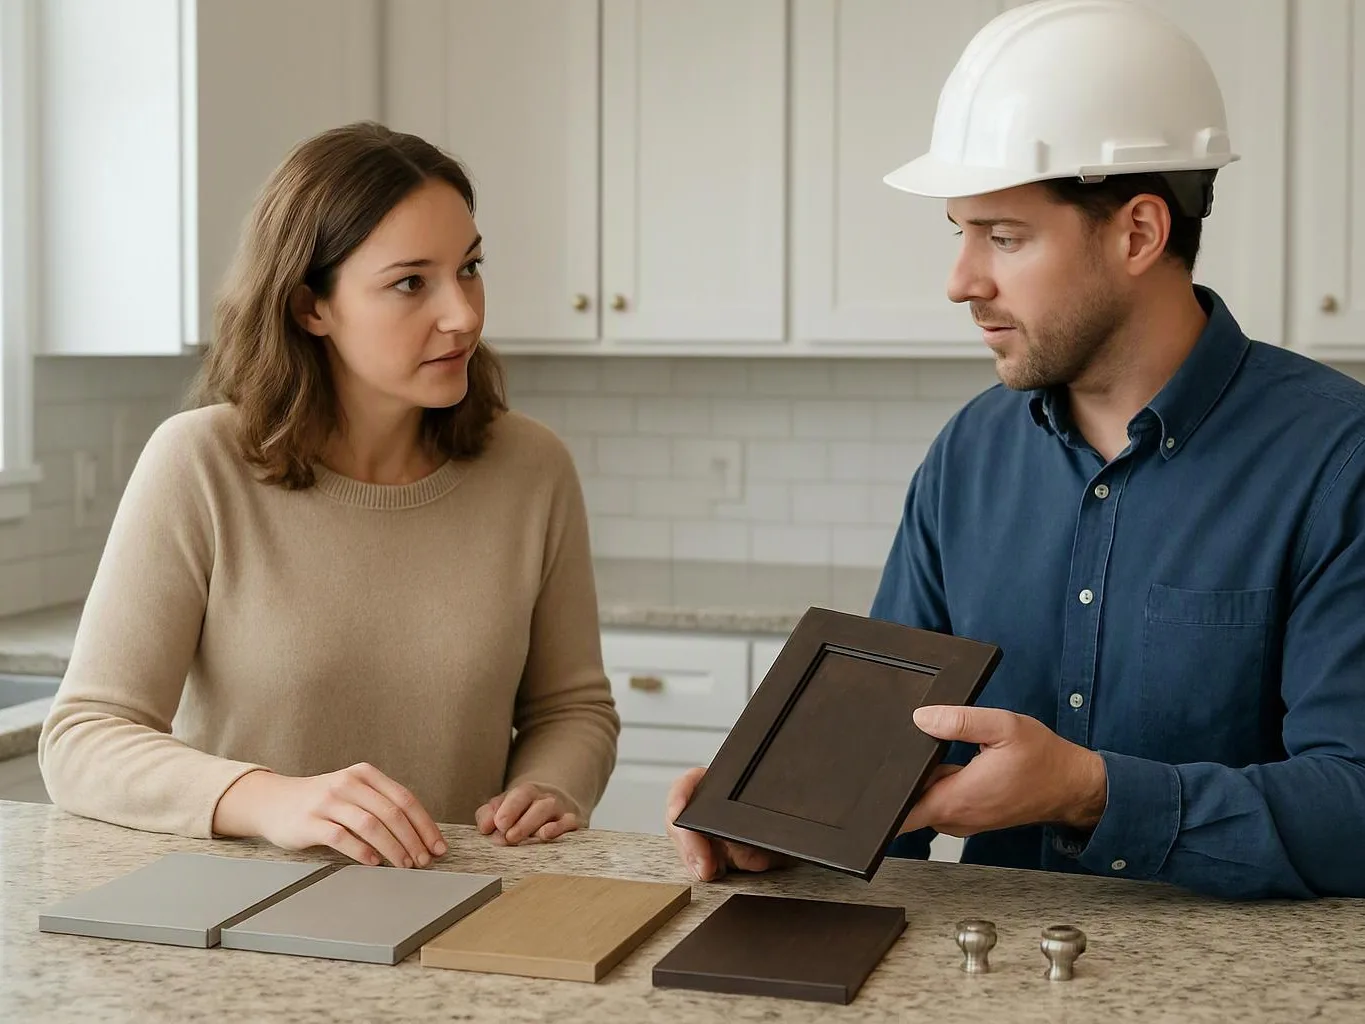
A man in a hard hat shows cabinet door samples to a woman in a bright kitchen

Service Overview

Basement Remodeling is a home improvement service that turns an unfinished or underused lower level into a planned living space.

  • Basement remodeling covers the room layout and interior finish, while a room addition creates new space outside the existing footprint.
  • We provide basement remodeling in Bothell and throughout Bellevue and nearby Eastside communities.

What basement remodeling includes for your lower level

HomeRemodelBellevue.com provides comprehensive Basement Remodeling in Bothell. Here's what you get:

  • We develop a layout that matches how you want to use the lower level.
  • We help select finished flooring, wall finishes, paint, and other interior materials.
  • We plan egress window locations when the room design requires them.
  • We shape ceiling soffits around the room layout and visible building systems.
  • We design built-in storage that fits the available wall space and daily needs.
  • We manage construction and final finishing through one organized project.

What a planned basement remodel changes

A clear room layout helps the lower level support daily activities.

Finished surfaces make the space feel ready for its intended use.

Built-in storage gives household items a defined place without crowding the room.

Egress windows can add light and support a bedroom plan when the design calls for one.

Ceiling soffits can conceal systems while keeping the room layout deliberate.

A planned finish connects the lower level with the home's wider interior style.

Why homeowners choose this approach for basement remodeling

Plan the room before choosing finishes

The layout decides where flooring, storage, windows, and soffits belong. We start with the way you want to use the space, then select details that support it.

Keep one team on the project

Our full-service project management covers design concepts, material selection, construction, and final details. That gives you one place for questions as the work moves forward.

Know when remodeling is not enough

Basement remodeling is the wrong job when the main need is a new addition or a major structural change outside the existing lower level. We help define the right project before construction begins.

Process

How we plan and complete basement remodeling

1

Discuss the lower-level use

We identify whether the space will support family time, guests, work, hobbies, storage, or another daily need.

2

Review the existing layout

We look at access, room divisions, ceiling soffits, window locations, storage areas, and the finish level you want.

3

Set the design and materials

We coordinate the layout with flooring, wall finishes, paint, windows, storage, and other selected interior details.

4

Build the planned improvements

We manage the construction and interior work through the agreed project scope.

5

Check the final details

We review the finished rooms, surfaces, storage, windows, and trim before the project is complete.

Basement remodeling choices by intended use

The intended use changes which basement features deserve the most attention.

Planned basement usePrimary planning focusUseful finish details
Family living areaCirculation and furniture placementFinished flooring and built-in storage
Guest spacePrivacy and accessFloor finish, storage, and suitable window planning
Home officeDesk placement and room separationCeiling soffits, flooring, and storage
Hobby roomWork zones and item storageDurable finishes and built-in storage

Licensing and Regulators

Washington State Department of Labor & Industries, Contractors

Washington

Washington State Department of Labor & Industries, Contractors, oversees contractor registration and related licensing requirements in Washington.

The HomeRemodelBellevue.com Standard

  • Clear Communication
  • Feasibility And Permitting
  • Transparent Project Planning
  • Quality Project Handover

Customer Reviews for Basement Remodeling in Bothell

5(23 Customer Reviews)View our Google Business Profile
Samantha Floersch
Samantha Floersch
6 months ago
Verified on Google
After experiencing water damage in our home, we needed to replace all our flooring, some kitchen cabinets, and redo our primary bath. Linda and her team truly saved the day after a disappointing experience with another contractor. She worked closely with us to choose the perfect tiles for our bathroom and find flooring that suited our home. Her contractors did exceptional work, from leveling the floors to installation and cabinet remaking, all while maintaining a high level of professionalism. Linda answered all our questions along the way, and we cannot speak highly enough of the work she and her team performed!
Bonnie Nakatsu
Bonnie Nakatsu
a year ago
Verified on Google
Linda and her team did an excellent job! We would highly recommend them. We hired her for a kitchen remodel and asked for a very tight timeline. She delivered and we absolutely love the result. She was very commutative and available to us. Thank you Design and Build NW!
T Foss
T Foss
6 months ago
Verified on Google
Best remodel experience we have ever had. The oversight, careful workmanship and ownership of the project was above expectations. Our design team was amazing. We also had the same person do all the work start to finish and was a total Pro. Could not recommend enough and will be doing any and all projects through them. This place is a gem.

Questions homeowners ask about basement remodeling

How can finished flooring make a basement more usable?

Finished flooring makes a basement easier to use by giving the room a defined surface that suits its planned purpose. The floor choice also works with the wall finish, furniture layout, and storage plan. We discuss how the room will be used before selecting materials, so the finished floor supports daily movement and the look you want.

What does HomeRemodelBellevue.com handle in a basement remodel?

HomeRemodelBellevue.com handles basement layouts, material selection, construction, and final interior finishing. Our work may include finished flooring, egress windows, ceiling soffits, built-in storage, painting, and related upgrades. The agreed scope sets which items belong in your project, and we explain that scope before construction begins.

Which basement features need planning before construction starts?

Egress windows, ceiling soffits, flooring transitions, and built-in storage need planning before construction starts. Each feature affects room layout and the order of work. We place these items on the project plan first, then coordinate finishes around them. That approach helps prevent storage, window, and ceiling choices from competing for the same space.

When is basement remodeling the right fit?

Basement remodeling fits a lower level that needs a planned interior layout and finished living space. The work suits family rooms, guest areas, offices, hobby rooms, and organized storage. A room addition may fit better when you need space outside the existing footprint. We discuss that distinction before setting the project scope.

Why might a basement still feel unfinished after painting?

Paint alone may leave a basement feeling unfinished when the floor, lighting, storage, and room layout still lack a clear purpose. The space needs coordinated details that support how you plan to use it. We look at movement, furniture areas, windows, soffits, and storage before choosing the remaining finish work.

What changes the quote for a basement remodel?

The quote changes with the layout, flooring, window work, ceiling soffits, storage, finishes, and construction included. Material choices also affect the project scope. We review each requested item and prepare a quote around the work you want, so the decision rests on defined deliverables rather than a vague room description.

How should I prepare before discussing a basement project?

A list of intended uses and must-have storage gives the first basement discussion a useful starting point. Note where furniture, work areas, guest space, or a bedroom might go. Photos and measurements can help, but we still review the existing layout and access before setting design details or a quote.
Contact

Request a basement remodeling estimate in Bothell

Are you deciding how to use your lower level? Request a basement remodeling estimate from HomeRemodelBellevue.com to discuss the layout, finishes, windows, soffits, and storage you want.

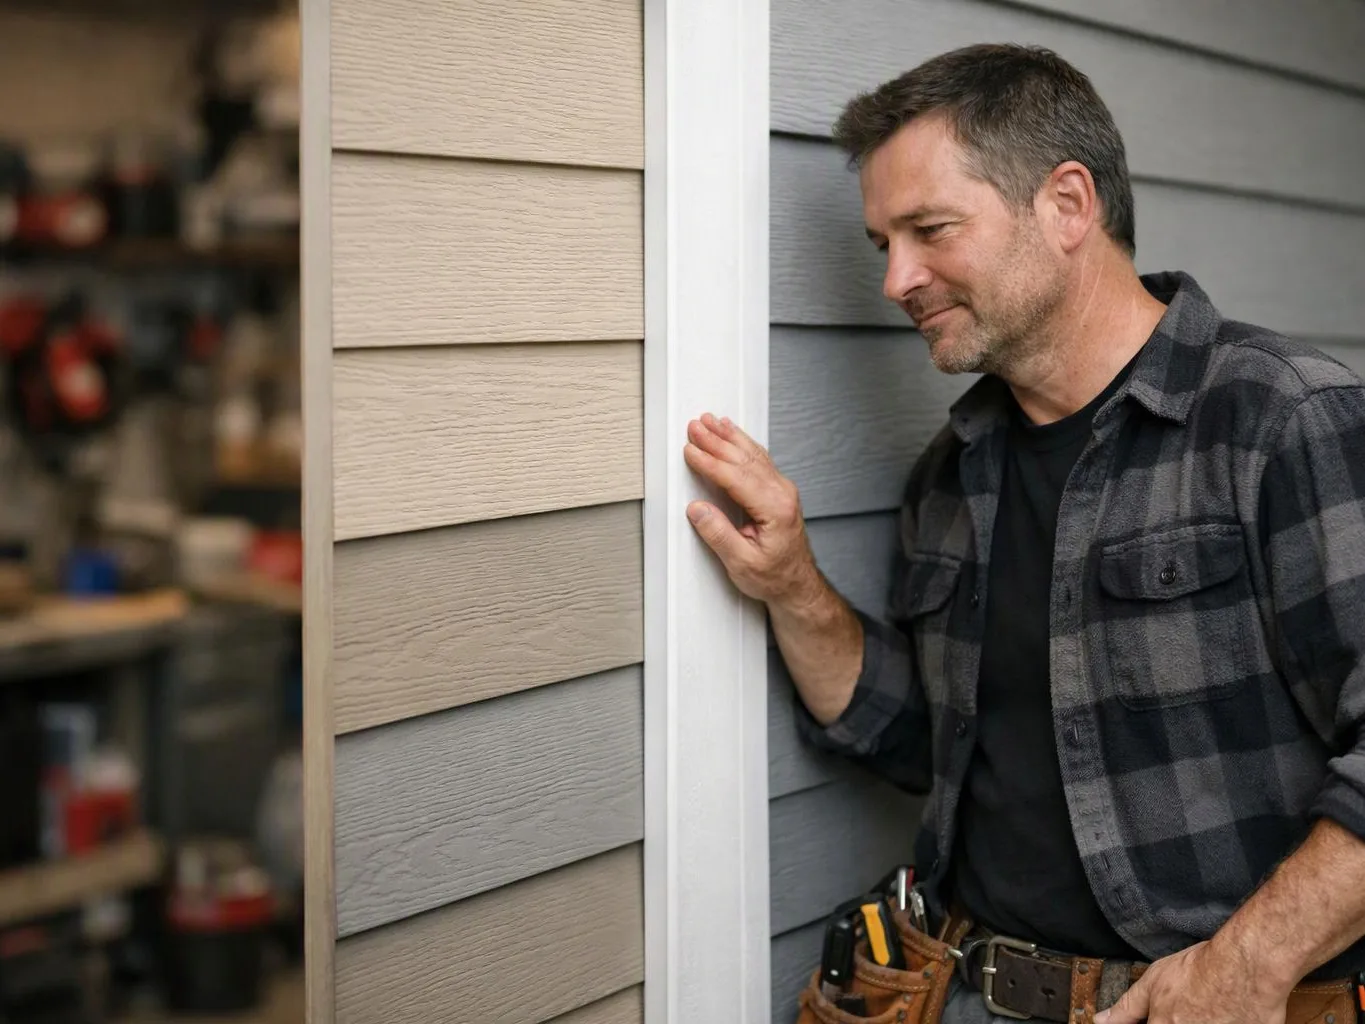
A man in a plaid shirt inspects house siding beside a white trim wall in a workshop setting

ZIP Codes We Serve in Bothell, Washington

9801198041
(425) 414-7221