Kitchen Remodel Layouts: Choosing What Works for Your Space
Kitchen remodeling layouts and options should match your room size, traffic flow, storage needs, and cooking habits. HomeRemodelBellevue.com helps connect the layout plan with custom cabinets, counters, lighting, and safe utility placement.
Request an EstimateHow Do You Choose the Right Kitchen Layout?
Kitchen remodeling layouts match room dimensions, workflow, storage needs, and homeowner preferences. HomeRemodelBellevue.com helps shape the plan around how you cook, clean, gather, and move.
The right kitchen layout fits the room, supports safe movement, and places storage, appliances, and work surfaces where you use them. We study the kitchen floor plan before selecting cabinets, counters, or utility locations.
We divide the room into work zones, such as a prep area, cooking area, and cleanup area. We also review traffic flow so family members can move through the space without crossing active work areas.
Cooking habits guide appliance placement and counter space. Storage needs guide cabinet configuration, pantry storage, corner storage, and vertical solutions.
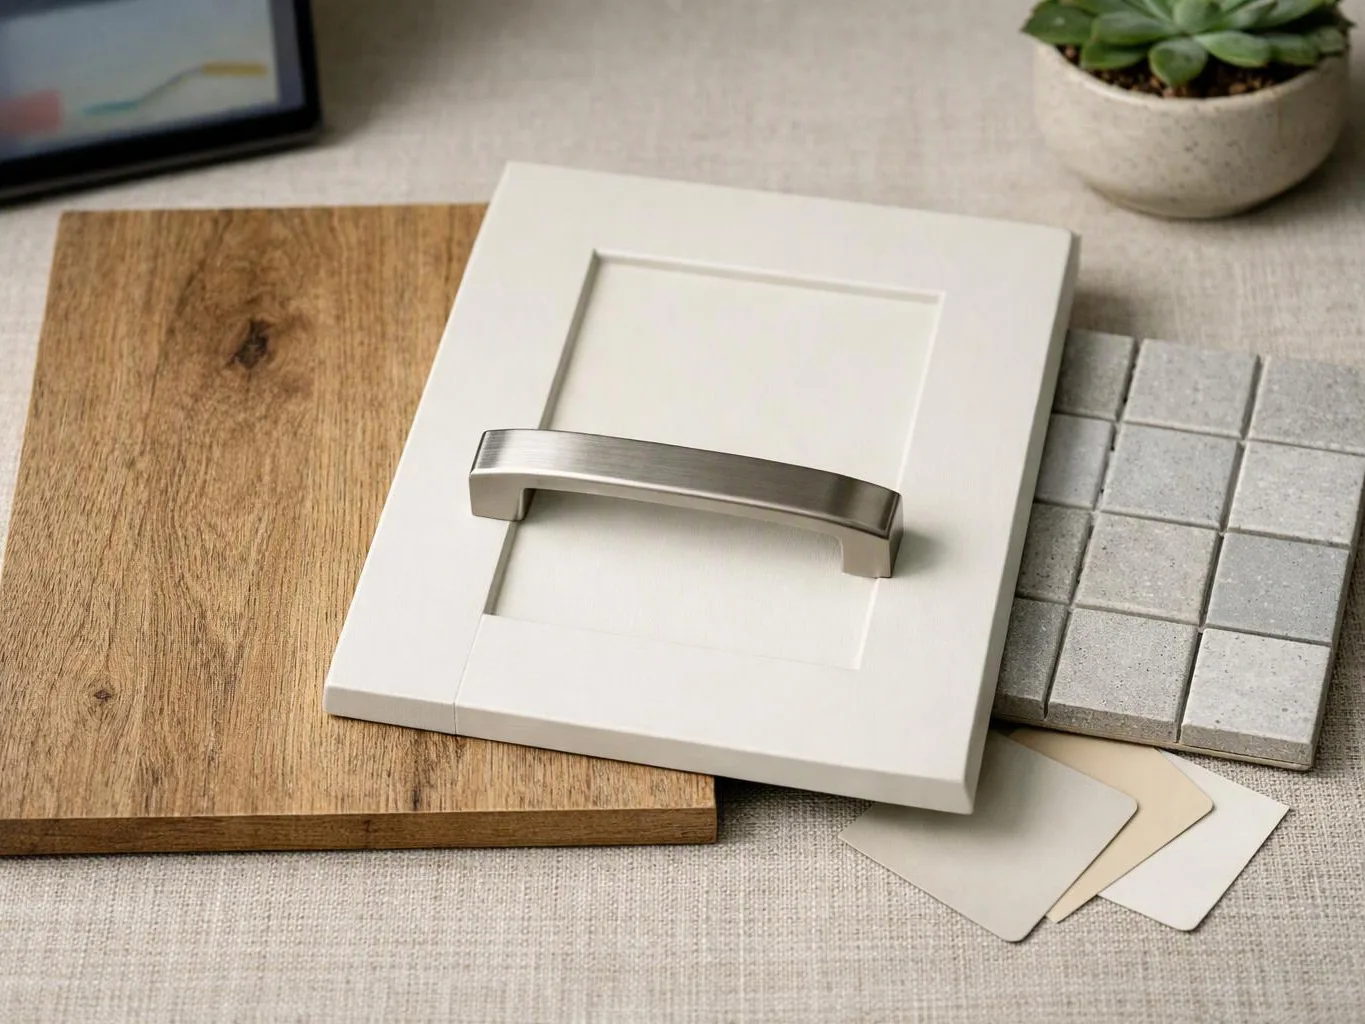
Kitchen Layout Options Compared
Each kitchen layout solves a different space and workflow problem, so the best choice depends on room shape, circulation, and storage goals. We compare the main options before developing the remodel scope.
| Layout | Often suits | Planning focus |
|---|---|---|
| One-wall kitchen | Narrow rooms and open spaces | Compact storage and efficient counter space |
| Galley kitchen | Long, narrow rooms | Clear walkway and balanced work zones |
| L-shaped kitchen | Corners and flexible room plans | Corner storage and possible seating |
| U-shaped kitchen | Rooms with three usable walls | Strong storage with careful circulation |
| Island kitchen | Rooms with open central space | Walkway clearance, seating, and utility placement |
| Peninsula kitchen | Small or partly open rooms | Added counter space without a freestanding island |
| Open kitchen | Homes connected to living areas | Sightlines, noise, odors, and structural changes |
Room proportions often matter more than a preferred style. We connect the layout choice to cabinet storage, appliance clearance, natural light, and safe movement.
Which Layout Works Best in a Small Kitchen?
A small kitchen usually works best with a one-wall, galley, or compact L-shaped layout that protects clear movement and uses vertical storage.
A one-wall kitchen keeps all services together and preserves open floor space. A galley kitchen can support an efficient work triangle when both sides remain easy to access.
An L-shaped kitchen uses two connected walls and can leave room for a small dining area. We use tall cabinets, pantry storage, and compact appliances when floor space is limited.
Every small kitchen needs a clear walkway and practical appliance clearance. We also check door swings, window placement, and utility locations before confirming the cabinet plan.
Is an Island or Peninsula Better for a Small Kitchen?
A peninsula often suits a small kitchen better because it adds counter space while keeping one side attached to the room.
A kitchen island needs circulation space on every open side. A peninsula can provide seating, prep space, or cabinet storage while preserving a simpler traffic path.
We select the option that protects safe movement and supports the room’s main work zones. The final choice depends on room proportions, appliance placement, and the desired counter space.
How Do Open Kitchen Layouts Change the Room?
An open kitchen connects cooking with nearby living space, but the plan must also address sightlines, noise, odors, lighting, and structural changes.
Removing a wall can create a stronger social space and improve natural light. We check whether the wall is load-bearing before planning any opening.
Open plans also make appliance sounds, cooking odors, and countertop clutter more visible. We coordinate the vent hood, lighting, and storage so the kitchen works with the adjoining living area.
Our team reviews structural needs, plumbing, and electrical service before finalizing an open kitchen design. We include the required work in the project scope.
How Should Cabinets and Counters Fit the Layout?
Cabinets and counters should follow the layout’s work zones so food storage, preparation, cooking, and cleanup feel connected.
Custom cabinets help us fit storage to the room’s walls, corners, windows, and appliances. We plan cabinet configuration around the refrigerator, sink, cooktop, oven, and pantry.
Countertop installation should support the prep area and cooking area without blocking movement. We also review the countertop edge, backsplash, seams, and appliance clearance.
Corner cabinets need usable access, not just extra volume. We coordinate cabinet storage, lighting, and appliance placement before ordering materials.
What Should You Check Before Finalizing a Kitchen Layout?
A kitchen layout is ready for detailed planning when the room, utilities, clearances, and approval needs have been reviewed. We use the following checks to protect the remodel scope.
We handle regulated plumbing, electrical, structural, and ventilation work through the proper process. Warning signs include blocked walkways, crowded appliance doors, weak lighting, and utility plans that were never checked.
How HomeRemodelBellevue.com Turns a Layout Choice Into a Remodel Plan
HomeRemodelBellevue.com reviews the room, discusses how you use the kitchen, and connects the selected layout to cabinets, counters, utilities, and the project scope.
Our layout assessment covers room dimensions, traffic flow, work zones, storage, appliance placement, lighting, plumbing, and electrical coordination. We use those findings to define a practical remodel scope.
We then coordinate custom cabinet installation and countertop installation with the selected kitchen configuration. The quote reflects the planned work, materials, utility changes, and finish choices.
Our team can also guide you through our kitchen remodeler service when the layout needs broader construction planning.
Which Kitchen Remodeling Services Support the Layout?
Kitchen remodeling services support the layout by connecting planning decisions with the work needed to build the room. We keep the cabinet, counter, utility, and finish choices aligned.
We bring these services together when the layout affects several parts of the room. Contact HomeRemodelBellevue.com to discuss your kitchen plan and request a project quote.
Questions About Kitchen Remodel Layouts
Can a galley kitchen have an island?
Yes, a galley kitchen can have an island when the room preserves safe circulation around it. HomeRemodelBellevue.com checks the room dimensions, appliance clearance, and walkway before adding one.
What is the most efficient kitchen layout for cooking?
The most efficient kitchen layout for cooking places the refrigerator, prep area, cooktop, oven, and cleanup area within an easy workflow. We adjust the work triangle and work zones to match the room and your cooking habits.
Can you change a closed kitchen into an open kitchen?
Yes, a closed kitchen can become an open kitchen when the wall, utilities, lighting, and ventilation support the change. We check for a load-bearing wall and coordinate structural, plumbing, electrical, and permit requirements.
What layout gives a kitchen the most storage?
A U-shaped kitchen often provides strong storage because it uses three walls for cabinets and counters. We compare that option with L-shaped, galley, and tall pantry storage based on room proportions.
Where should the sink, refrigerator, and cooktop go in a kitchen layout?
The sink, refrigerator, and cooktop should support a connected prep, cooking, and cleanup workflow. We place them according to room dimensions, appliance clearance, plumbing, electrical service, and your cooking habits.