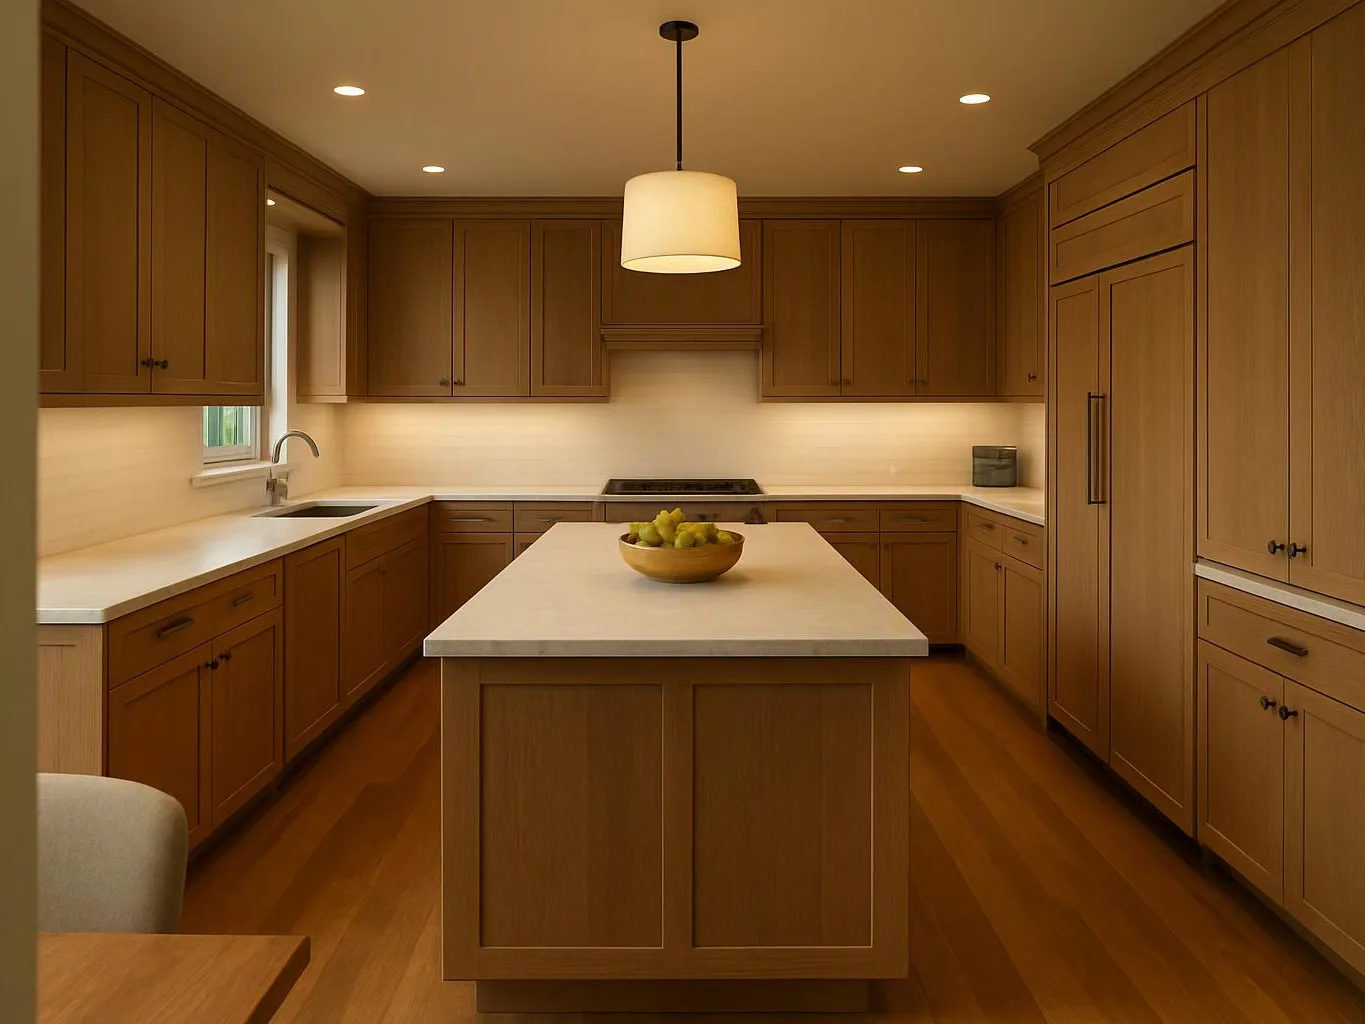
Kitchen Remodeling Mistakes That Can Leave You With a Less Functional Kitchen
Kitchen remodeling mistakes usually come from poor planning, weak measurements, and missed connections between cabinets, appliances, lighting, and plumbing. HomeRemodelBellevue.com helps homeowners review the layout, coordinate installations, and correct problems before they reduce daily function.
Request an EstimateWhy Kitchen Remodeling Mistakes Affect Daily Function
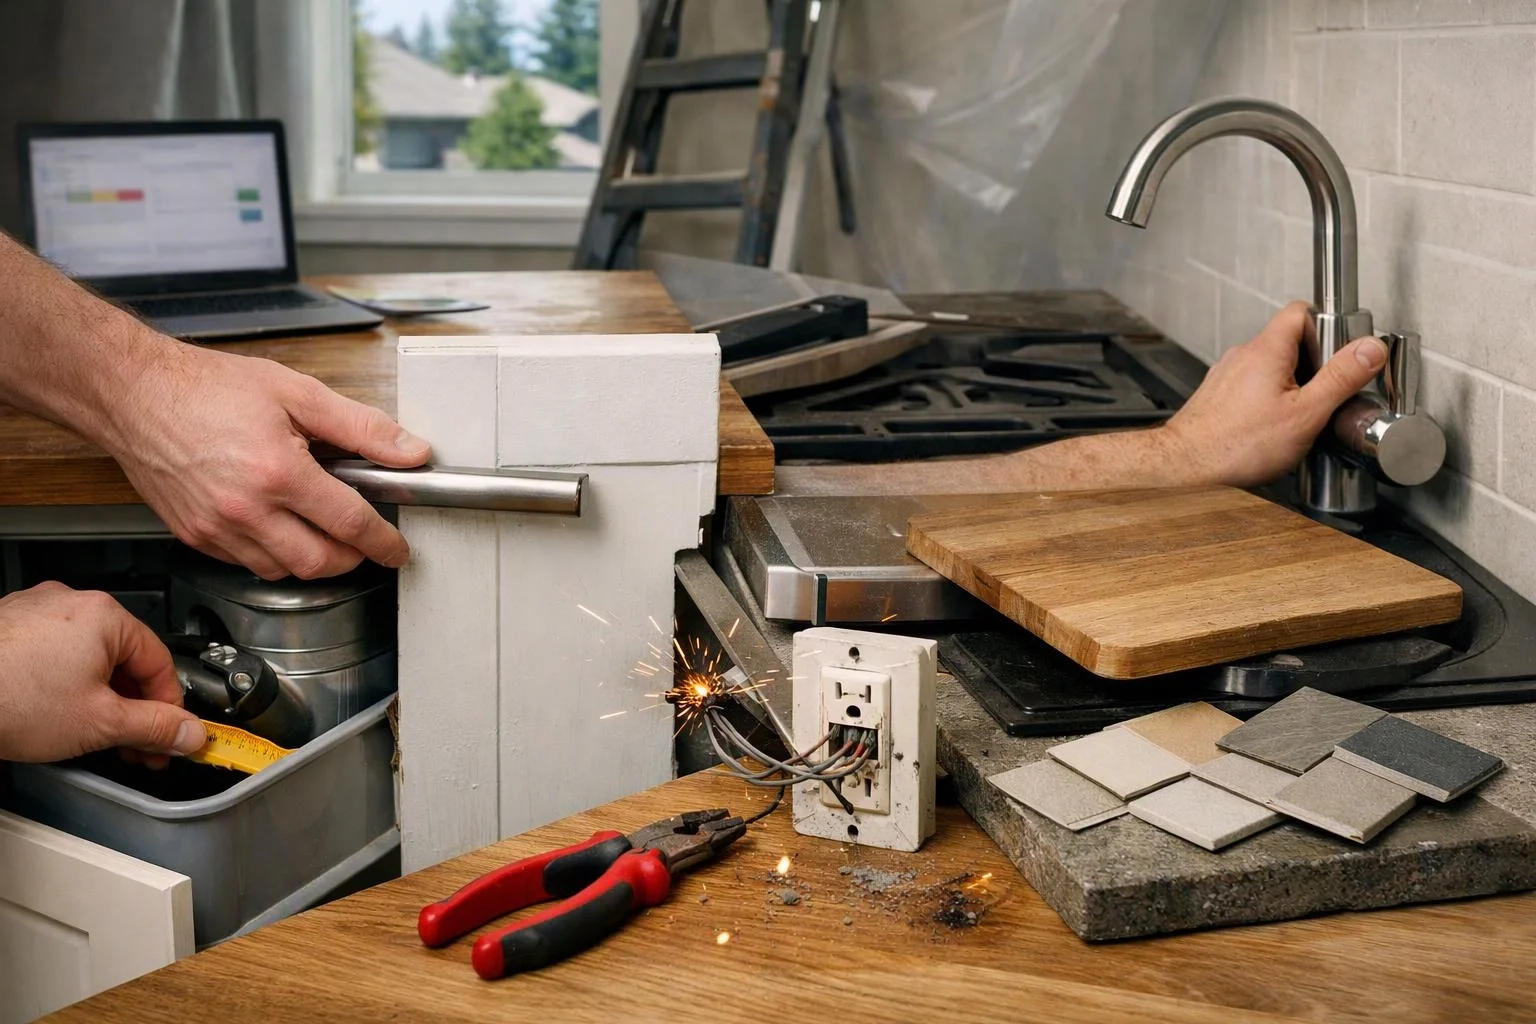
Kitchen remodeling affects daily function when the layout, storage, and utilities don't work together. A kitchen can look attractive but still create crowded walkways, poor work zones, or hard-to-reach cabinets.
We study the kitchen layout before work begins. Our team checks how people move between the refrigerator, range, sink, dishwasher, counters, and storage areas.
Good planning also protects the project scope. HomeRemodelBellevue.com coordinates kitchen cabinets, kitchen appliances, lighting, plumbing, and electrical work so one decision doesn't create another problem.
For broader planning support, our Kitchen remodeler service brings design decisions and installation work into one coordinated plan.
Kitchen Remodel Mistakes at a Glance
The table below connects common mistakes with their effects and practical fixes. Reviewing these points early helps protect function and control the project cost.
| Planning area | Common mistake | Functional effect | Practical fix |
|---|---|---|---|
| Kitchen layout | Using a plan before measuring | Crowded work zones and walkways | Verify room measurements first |
| Cabinet installation | Ordering cabinets before appliances | Poor appliance clearance | Confirm cabinet dimensions and specifications |
| Appliances | Placing appliances without workflow planning | Extra movement and blocked access | Connect the sink, refrigerator, and range into useful work zones |
| Countertops | Ignoring seams, edges, and sink details | Poor fit and difficult maintenance | Plan the countertop installation with the cabinets and backsplash |
| Lighting | Adding fixtures without task planning | Dark work surfaces and awkward switches | Coordinate task lighting and switch placement |
| Plumbing and electrical work | Moving connections without a complete plan | Delays, rework, and inspection issues | Coordinate utility connections and code compliance |
| Project cost | Changing decisions after installation starts | More demolition, replacement, or custom work | Confirm the scope and installation sequence early |
The Most Common Kitchen Remodeling Mistakes
Kitchen remodeling mistakes usually begin during renovation planning, before materials arrive. Weak measurements, incomplete specifications, and rushed decisions can reduce the usefulness of a functional kitchen.
We connect each design choice to the next installation step. That approach helps us catch layout mistakes, cabinet mistakes, appliance placement mistakes, and utility conflicts before they become expensive corrections.
Mistake: Choosing a Layout Before Measuring the Room
Choosing a kitchen layout before measuring the room can create blocked walkways and unusable work zones. This mistake happens when homeowners rely on a sample plan without checking walls, windows, doors, outlets, and existing connections.
Incorrect room measurements can force cabinet changes, countertop changes, or demolition after ordering. We measure the usable space and test the plan against actual clearances before confirming the project scope.
Our team maps work zones around preparation, cooking, cleaning, and storage. We also check how doors, drawers, and appliances open within the room.
Mistake: Placing Appliances Without Planning the Workflow
Placing kitchen appliances without planning the workflow makes cooking and cleanup harder. The refrigerator, range, sink, and dishwasher need useful relationships and enough room for safe movement.
A weak work triangle can cause repeated crossing through the kitchen. Appliance doors can also interfere with drawers, walkways, or one another, which may increase the project cost when corrections are needed.
We review appliance specifications and map the workflow before installation. Our plan gives each appliance a clear role within the kitchen's work zones.
Mistake: Ordering Cabinets Before Confirming Appliance Sizes
Ordering cabinets before confirming appliance sizes can leave too little room for installation and service access. This happens when cabinet dimensions are based on assumptions or early product choices.
Wrong cabinet dimensions can affect fillers, panels, countertop depth, and appliance clearance. Replacing custom cabinets or changing cabinet installation after delivery can expand the project cost.
We confirm appliance specifications before finalizing the cabinet plan. Our custom cabinet installation accounts for clearances, openings, trim, and nearby doors.
Mistake: Ignoring Storage Needs and Cabinet Access
Ignoring storage needs can leave a kitchen with crowded counters and hard-to-reach cabinets. Homeowners often count cabinet boxes without planning how drawers, doors, corner cabinets, and pantry storage will be used.
Cabinet access affects daily function as much as storage volume. Poor placement can make large cookware difficult to remove and can cause doors to collide with appliances or nearby cabinets.
We review what the kitchen must store and where each item will be used. Our team plans drawer storage, corner access, pantry storage, and door swings before cabinet installation.
Mistake: Selecting Countertops Without Planning Seams and Edges
Choosing countertops without planning seams and edges can create visible joints, awkward overhangs, or a poor sink fit. Countertop decisions must follow the cabinet plan, sink type, backsplash, and room shape.
Countertop seams can affect appearance and maintenance, while edge details can change how people move around an island or corner. Recutting or replacing material after installation can raise the project cost.
We review slab layout, seams, edges, sink openings, and backsplash connections before countertop installation. Our measurements follow the installed cabinet plan.
Mistake: Underestimating Lighting and Electrical Needs
Underestimating kitchen lighting and electrical needs can leave work surfaces dark and outlets inconvenient. This mistake often happens when fixture locations are chosen before cabinets and appliances are fully planned.
Task lighting should serve preparation areas, cooking surfaces, sinks, and other active zones. Outlet placement and switch placement also need to support safe use without crowding the backsplash.
We coordinate lighting, electrical outlets, switches, cabinets, and appliances. Our team plans electrical work for practical access and code compliance, and we arrange the required inspection.
Mistake: Moving Plumbing or Gas Lines Without a Full Plan
Moving plumbing or gas lines without a full plan can create connection problems, inspection delays, and rework. Sink location, dishwasher connection, range placement, venting, and nearby cabinets must be reviewed together.
Utility relocation can require demolition, new materials, and changes to the installation sequence. Gas line work and plumbing work also require code compliance and proper inspection.
We coordinate plumbing, gas lines, appliance locations, and inspection requirements before work starts. We don't advise homeowners to alter gas or plumbing systems themselves.
Mistake: Choosing Materials That Don't Match Kitchen Use
Choosing materials that don't match kitchen use can lead to early wear and difficult maintenance. Cabinet materials and countertop materials should suit the room's moisture, heat, cleaning, and traffic demands.
Low durability can create replacement work and change the project cost later. Material selection should consider durability, moisture resistance, heat resistance, surface care, and the way the kitchen will be used.
We compare material performance with the planned work zones and maintenance needs. Our recommendations keep appearance, function, and long-term care in the same discussion.
Mistake: Skipping Final Checks Before Installation
Skipping final checks before installation allows small planning errors to become visible construction problems. Cabinet alignment, appliance clearance, countertop fit, plumbing connections, and electrical work all need review.
Late corrections can affect installed materials and expand the project cost. A final inspection also helps confirm that the installation sequence matches the approved plan.
We complete an installation review before key materials are fixed in place. Our crew checks cabinet alignment, appliance clearance, countertop fit, utility connections, and required inspections.
How to Check a Kitchen Remodel Plan Before Work Begins
A kitchen remodeling plan should be checked in the same order that the work will be installed. We use the following review to connect measurements, materials, appliances, utilities, and the installation sequence.
We document changes before ordering materials or starting demolition. This review gives the project team one working plan and reduces avoidable rework.
What Changes the Cost When a Kitchen Plan Has Problems?
Kitchen remodeling costs change when the plan requires extra demolition, custom cabinet work, utility relocation, material changes, or corrections after installation. We review the scope and explain what our quote includes before work begins.
Cabinet replacement can cost more when existing pieces no longer match the revised layout. Countertop changes can also affect sink openings, seams, edges, backsplash connections, and cabinet support.
Appliance relocation may require new plumbing, gas lines, electrical changes, ventilation planning, or inspection work. Material selection also changes the scope when the chosen products need different support, fabrication, or maintenance.
Our team separates planned work from correction work during project planning. We explain the reason for each change so you can make decisions with a clear project scope.
When Kitchen Remodeling Requires Our Team
Kitchen remodeling requires our team when the work connects custom installation with regulated utilities or inspection requirements. We review the full condition before deciding the installation sequence.
We handle regulated work as part of a coordinated remodeling plan. Homeowners shouldn't alter gas, plumbing, or electrical systems without the required knowledge, approvals, and inspection process.
How HomeRemodelBellevue.com Helps Prevent Remodeling Mistakes
HomeRemodelBellevue.com helps prevent remodeling mistakes by reviewing the kitchen as one connected system. We link room measurements, the cabinet plan, appliance specifications, utilities, lighting, countertops, and installation sequence.
Our kitchen remodeler team identifies conflicts before they reach installation. We coordinate custom cabinet installation and countertop installation with the plumbing and electrical work that supports them.
We also review material selection against durability and maintenance needs. During installation, our crew checks alignment, clearance, connections, and the details that protect daily function.
To discuss a kitchen remodeling plan, contact our team.
Questions About Kitchen Remodel Mistakes
What is the biggest mistake to avoid in a kitchen remodel?
The biggest mistake is choosing a layout before confirming measurements, workflow, cabinets, appliances, and utilities. HomeRemodelBellevue.com reviews these connections before installation so the kitchen plan supports daily use.
How do kitchen cabinets and appliances affect each other during a remodel?
Kitchen cabinets and appliances affect each other through opening sizes, door swings, trim, ventilation, and service clearance. We confirm appliance specifications before finalizing cabinet dimensions and installation.
What should be checked before installing kitchen cabinets?
Before installing kitchen cabinets, check room measurements, wall conditions, appliance openings, utility locations, cabinet dimensions, walkways, and the installation sequence. We complete this review before fixing cabinets in place.
Can a kitchen remodel fix a poor layout?
Yes, a kitchen remodel can fix a poor layout when the plan accounts for room measurements, work zones, storage, appliances, walkways, lighting, and utilities. We review those conditions before selecting the new layout.
When should plumbing or electrical work be included in a kitchen remodel?
Plumbing or electrical work should be included when the remodel moves sinks, dishwashers, ranges, outlets, switches, or light fixtures. We plan these changes before cabinets and countertops are installed, then coordinate code compliance and inspection.