How Cabinets and Countertops Work Together in a Kitchen Remodel
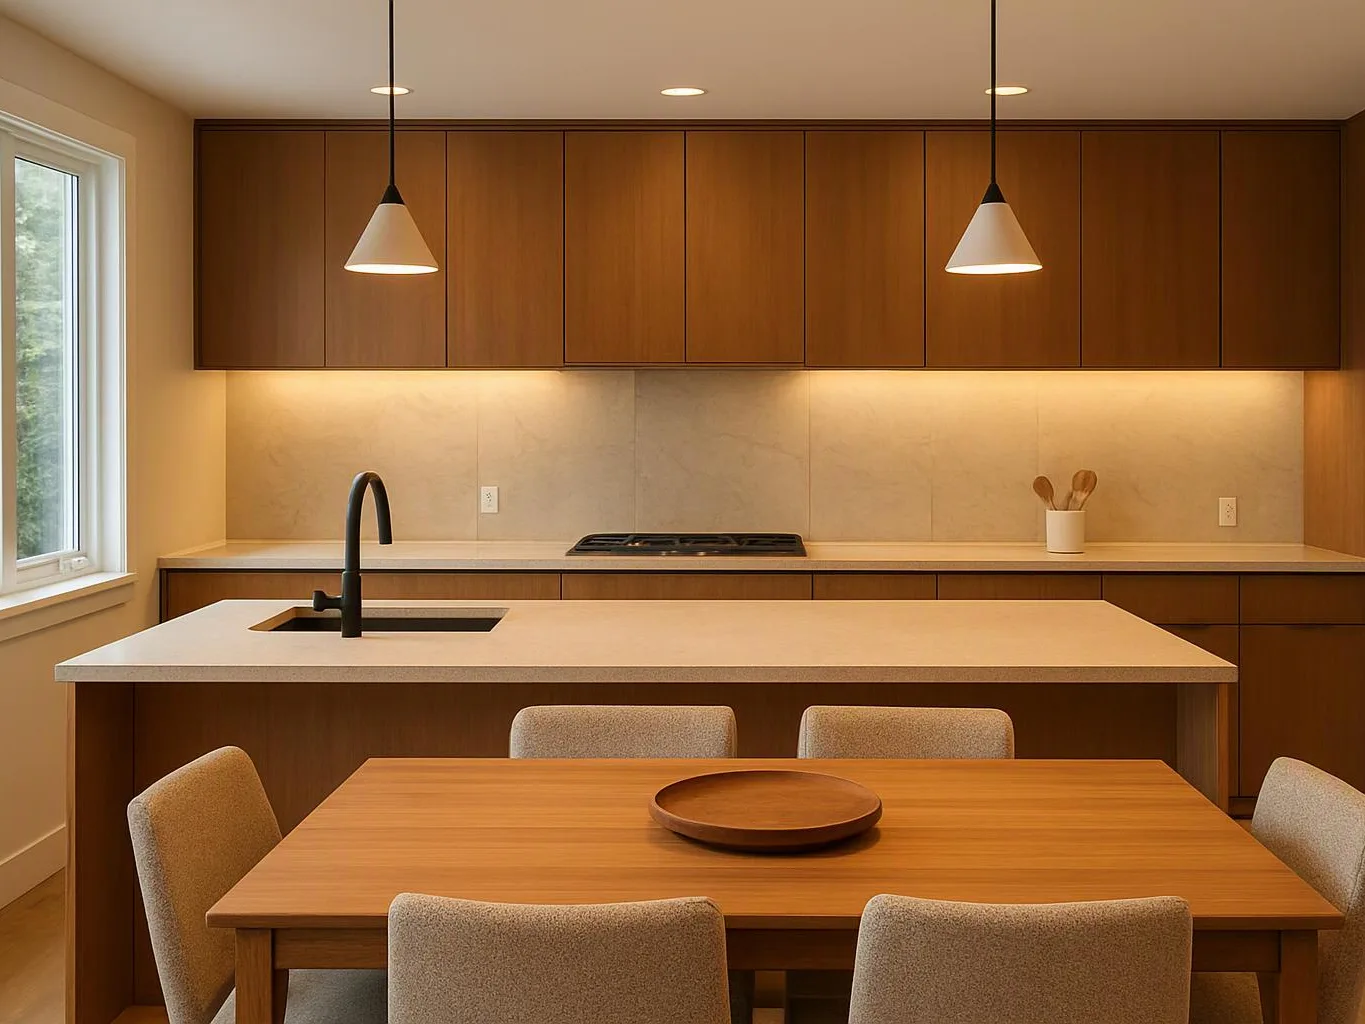
Kitchen remodeling cabinets and countertops work best when planned as one system. Cabinets set the layout and support needs, while countertops complete the work surface; HomeRemodelBellevue.com coordinates both installations for a unified result.
Request an Estimate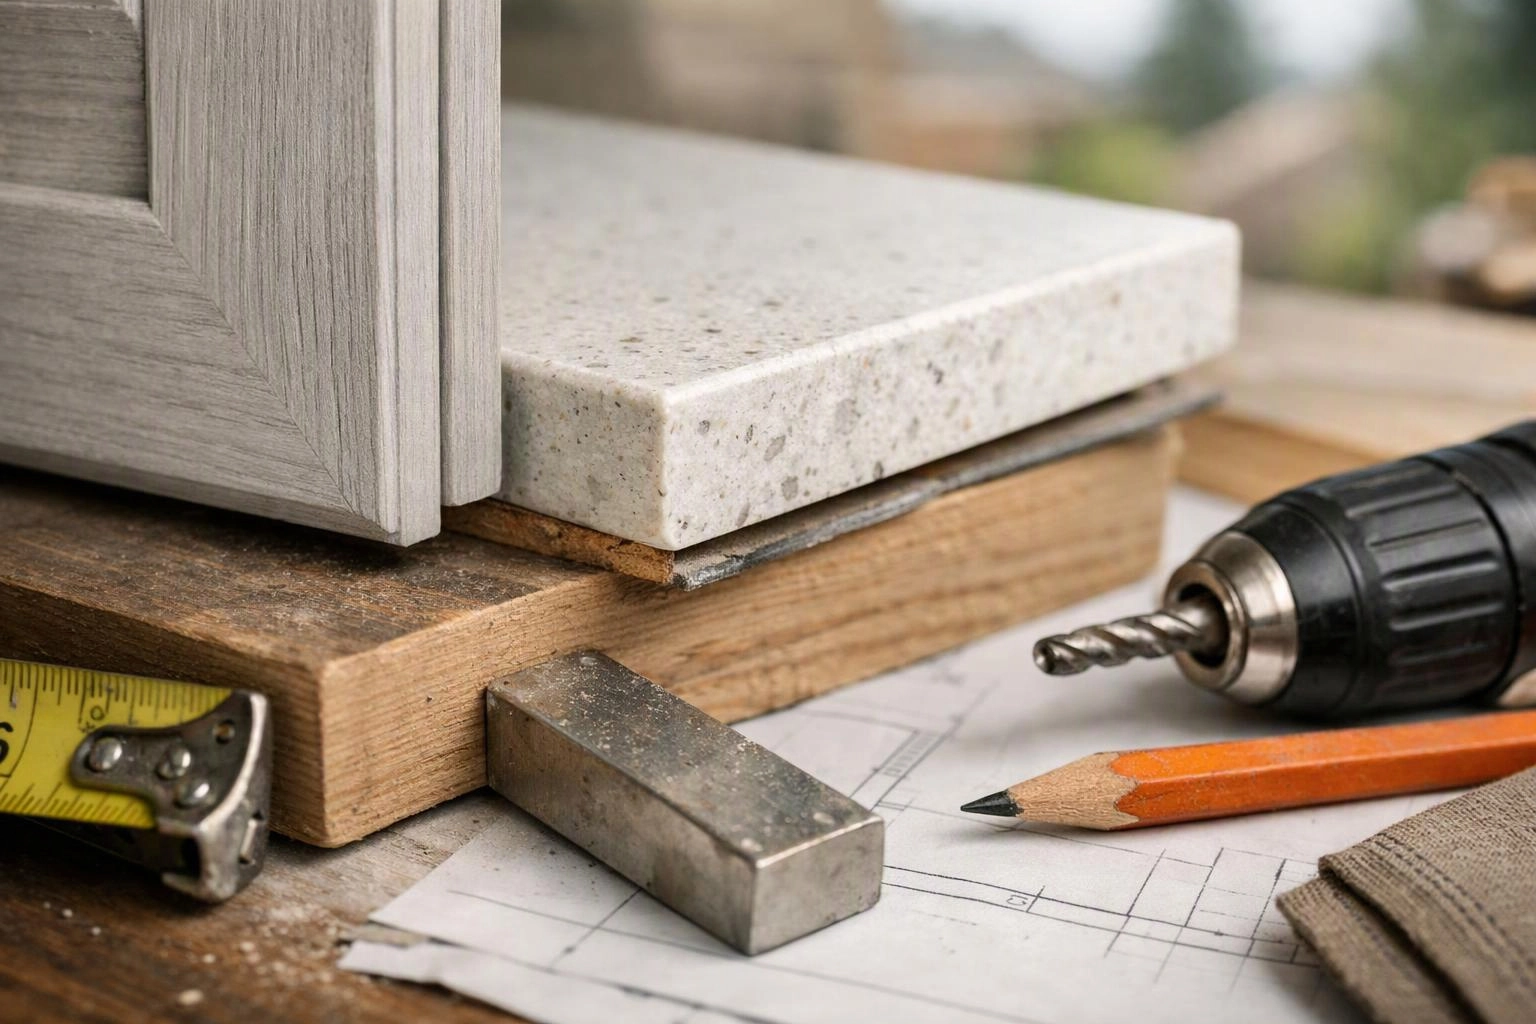
Why Cabinets and Countertops Belong in the Same Remodel Plan
Kitchen cabinets and countertops belong in the same plan because cabinet layout controls countertop size, support, seams, and appliance placement.
Base cabinets establish the height and depth of the work surface. Wall cabinets shape storage, sight lines, and backsplash space. Our team coordinates both areas so cabinet boxes, drawer layout, and countertop depth work together.
Cabinet placement also affects the sink, cooktop, refrigerator, and other appliances. We review those clearances before installation so the finished kitchen layout supports safe, practical work zones.
Our Kitchen Remodeling process connects design choices with construction details from the start.
When You Need Both Cabinet and Countertop Services
Cabinet and countertop services work best together when the project changes storage, work space, or appliance placement.
We review the full kitchen plan before selecting the installation sequence and finish details.
How Cabinets and Countertops Work Together During Installation
Cabinets are installed and checked first, then countertops are measured, fabricated, and installed to match the finished cabinet layout.
Our crew follows a coordinated installation sequence so measurements reflect the actual position of the cabinets and appliances.
What Each Service Controls in the Kitchen
Cabinetry controls the kitchen’s structure and storage, while countertops control the finished work surface.
The two services overlap at support points, cutouts, edges, seams, and backsplash areas.
| Cabinet service controls | Countertop service controls |
|---|---|
| Cabinet layout, storage, cabinet boxes, shelves, and drawer layout | Work surface size, countertop material, seams, and countertop fabrication |
| Base cabinets, wall cabinets, island cabinets, and appliance placement | Countertop overhang, edge profile, and surface support |
| Cabinet height, counter depth, hardware, and access around work zones | Sink cutout, cooktop cutout, backsplash, and finished edges |
Kitchen Cabinet Layout Ideas That Shape Countertop Design
Kitchen cabinet layout ideas shape countertop length, corner use, appliance clearance, and work zones.
A galley kitchen often needs careful spacing between two cabinet runs. We place sinks, cooking areas, and storage so movement stays clear.
An L-shaped kitchen creates a corner and can open space for a dining area. Our team plans the corner cabinets and countertop seams together.
A U-shaped kitchen offers several work areas but needs clear appliance access. We review each run before setting the countertop template.
A peninsula can extend the work surface and separate the kitchen from another room. A kitchen island can add storage, seating, prep space, or a sink, depending on the layout.
How We Plan Cabinets and Countertops as One Project
Our project plan connects design choices, measurements, fabrication, and inspection before installation begins.
We use each step to catch conflicts before they affect the finished kitchen.
How Countertop Ideas Fit the Cabinet Design
Countertop ideas for a kitchen remodel should connect the surface, cabinet color, storage style, and room lighting.
A quartz countertop offers a consistent manufactured pattern, while a granite countertop brings natural variation. Natural stone may require pattern planning around seams and cutouts.
Solid surface countertops can support a smooth, unified appearance. Laminate countertops offer a broad range of colors and patterns for different cabinet designs.
We compare the countertop material with the cabinet material before ordering. The countertop edge profile also affects the room’s visual weight and how the surface meets cabinets, walls, and islands.
What Changes the Cost of a Cabinets-and-Countertops Remodel?
The cost changes with cabinet construction, countertop material, layout changes, site conditions, and related plumbing or electrical work; our quote should show which choices drive the total.
Cabinet material and cabinet configuration affect the amount of cabinetry, storage features, doors, drawers, and support work involved. Countertop material, edges, seams, cutouts, and surface shape also change the scope.
Demolition can add preparation work when old cabinets or counters are difficult to remove. Plumbing changes may affect the sink and plumbing connection, while electrical changes may affect appliances, lighting, and electrical coordination.
Our quote explains the planned work, selected materials, preparation, installation sequence, and finish details. We review the site with you so the final scope reflects the actual kitchen.
Choosing One Team for Cabinet and Countertop Installation
One coordinated installation team can keep cabinet measurements, countertop templates, appliance clearances, and finish details aligned.
HomeRemodelBellevue.com provides custom cabinet installation and countertop installation as connected parts of kitchen remodeling. We plan the cabinet layout first, then coordinate the countertop template and fabrication around the finished conditions.
Our team also checks plumbing and electrical needs before they interfere with cabinets, appliances, or backsplash work. Work involving plumbing or electrical connections requires proper code review and inspection, so we handle that coordination through the project.
Choose a coordinated plan when the remodel changes both storage and work surfaces. Contact us to discuss your kitchen layout and request a project quote.
Questions About Cabinets and Countertops
Should cabinets or countertops be chosen first?
Cabinet layout should be established first because it controls countertop size, support, cutouts, and appliance clearance. We still coordinate cabinet material and countertop material during design so both choices fit the same plan.
Can you replace countertops without replacing kitchen cabinets?
Yes, countertops can be replaced without replacing kitchen cabinets when the existing cabinets have enough support and the layout still works. HomeRemodelBellevue.com checks cabinet condition, level, support, sink placement, and appliance clearances before planning the replacement.
How do cabinet measurements affect countertop installation?
Cabinet measurements determine countertop size, overhang, seams, edge placement, and sink or cooktop cutouts. We create the countertop template after checking the installed cabinets, walls, corners, and appliances.
Which countertop material works with custom cabinets?
Quartz, granite, natural stone, solid surface, and laminate countertops can work with custom cabinets when the support, layout, and finish choices are planned together. We compare the countertop material with cabinet color, cabinet material, edge profile, seams, and the intended work surface.