How Long Does a Kitchen Remodel Take?
A kitchen remodel doesn't follow one fixed schedule because design, permits, materials, and site conditions all affect the work. HomeRemodelBellevue.com reviews these factors with you and builds a project schedule around your remodel plan.
Request an EstimateWhat Determines a Kitchen Remodel Timeline?
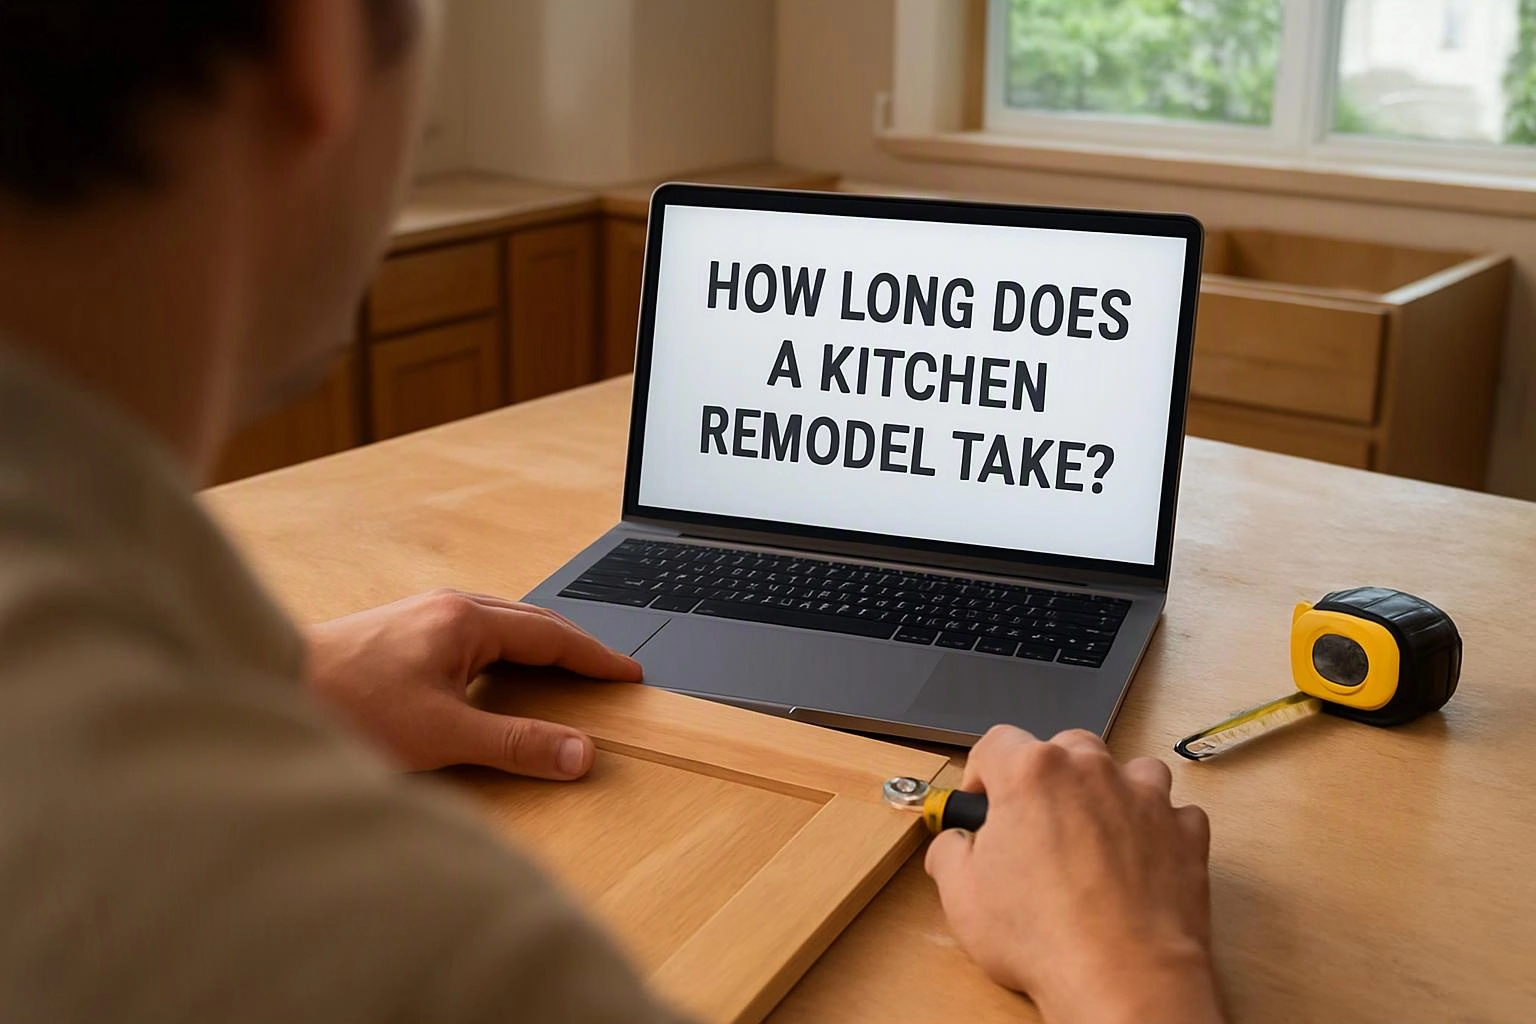
Kitchen remodeling timing depends on the work included, the decisions made before construction, and conditions found at the site.
The project scope sets the starting point. A kitchen makeover with finish updates follows a different path from a layout change with new plumbing, lighting, flooring, and cabinets.
Our team reviews the design plan before work begins. We also check permits, material availability, and site conditions that may affect the work sequence.
HomeRemodelBellevue.com can discuss the full scope through our Kitchen Remodeling service. We use that review to identify dependencies before demolition starts.
How Does the Kitchen Remodeling Process Affect the Schedule?
The kitchen remodeling process moves through planning, preparation, installation, and final checks. Each phase must be ready before the next phase begins.
Our crew coordinates the installation sequence so design decisions, materials, and inspections support the work.
| Phase | What can change the schedule |
|---|---|
| Kitchen design | Layout choices, appliance locations, lighting plans, and finish decisions must be settled. |
| Demolition | The crew removes selected materials and checks the exposed areas for unexpected conditions. |
| Rough-in work | Plumbing, electrical, and other behind-the-wall work must match the approved plan and inspection needs. |
| Custom cabinet installation | Cabinet measurements, delivery, fitting, and adjustments must align with the room. |
| Countertop installation | The countertop template and sink opening depend on the installed cabinet layout. |
| Finish work | Backsplash, flooring, lighting, hardware, appliances, and plumbing fixtures must fit the completed work. |
| Inspection | Required inspections and corrections must be complete before the final walkthrough. |
What Can Extend or Shorten a Kitchen Remodel?
Kitchen remodel timing changes most when the design, products, approvals, or existing conditions change. We review these factors early so the schedule reflects the actual work.
Some decisions can be made before construction, while others depend on discoveries inside the walls or under finished surfaces.
How Do Custom Cabinets Affect Kitchen Remodel Timing?
Custom cabinet installation affects the schedule because measurements, fabrication, delivery, and fitting must align with the kitchen design.
Cabinet measurements must reflect the approved layout and the room's actual conditions. Our team checks these details before fabrication so the cabinets support later countertop and appliance work.
Cabinet delivery also needs to match site readiness. We coordinate the work area, inspect the delivered pieces, and fit the cabinets to the planned layout.
Homeowners can protect the schedule by approving the cabinet design early. Changes after fabrication may affect fitting and the next installation steps.
How Does Countertop Installation Fit Into the Schedule?
Countertop installation follows the required cabinet setup and depends on accurate measurements, fabrication, and final fitting.
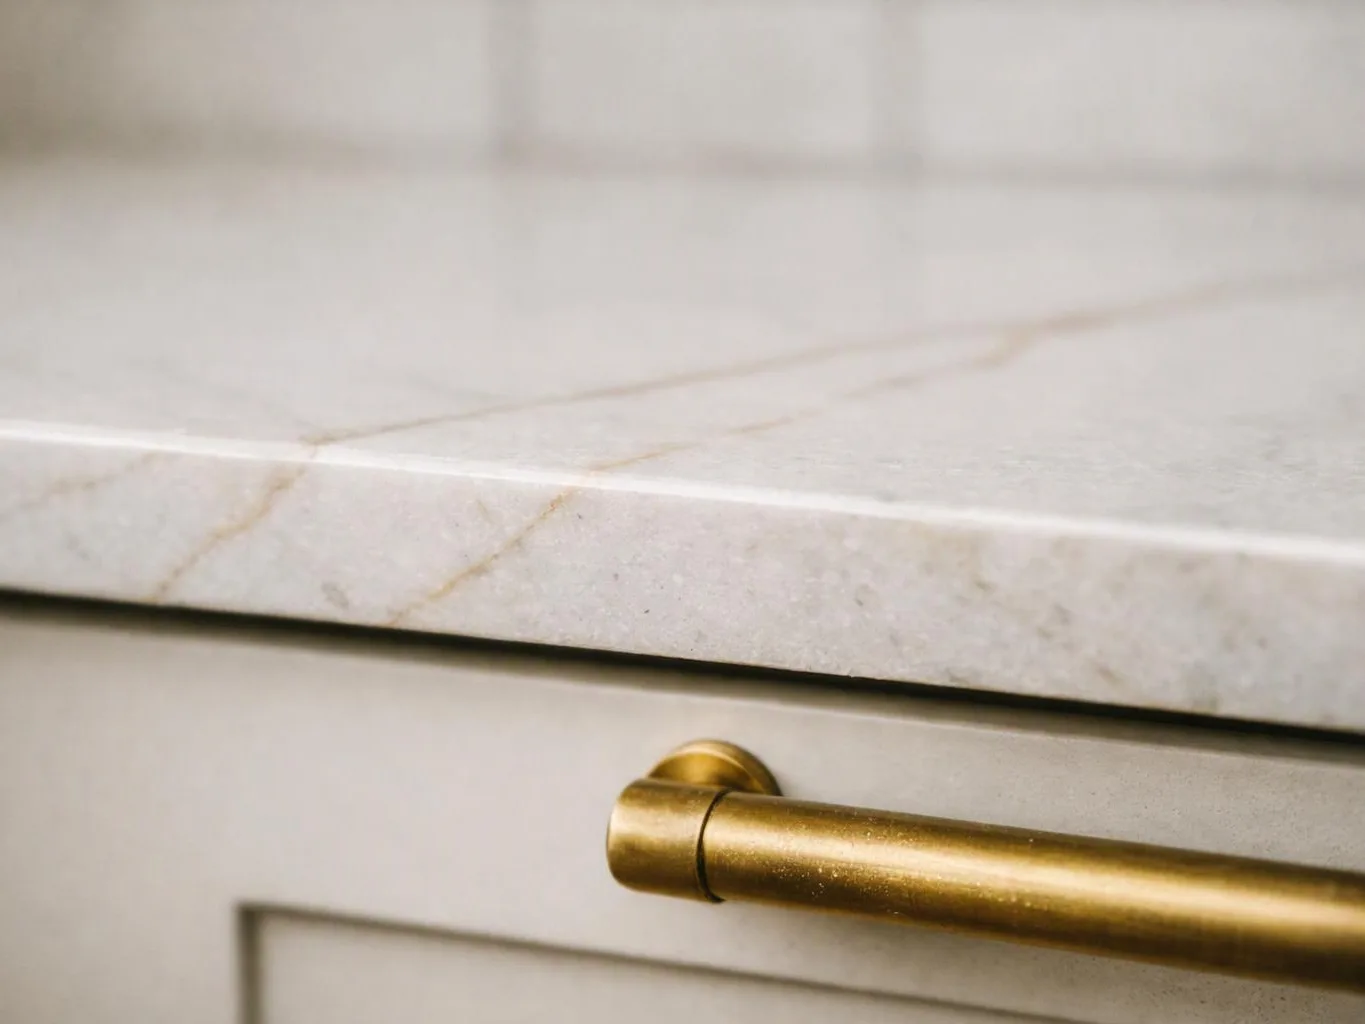
Our crew installs and checks the cabinets before the countertop template is created. The template records the finished cabinet layout, edge details, and sink opening.
Countertop fabrication follows that template. The countertop must fit the room, cabinets, sink, and selected appliances before our team completes final fitting.
After installation, we coordinate plumbing reconnection and other finish tasks that depend on the completed counter surface.
What Should Homeowners Do Before Remodeling Starts?
Homeowners can protect the schedule by making product decisions early and preparing for limited kitchen access. Early planning helps our crew keep the work sequence moving.
Your preparation also gives us clear information before demolition and installation begin.
How Do We Build a Kitchen Remodel Schedule?
We build a kitchen remodel schedule by reviewing the scope, checking the site, coordinating materials, and sequencing the work.
Our team starts with a scope review and site assessment. We look at the existing layout, access, utilities, surfaces, and conditions that may affect construction.
Next, we connect customer decisions with material coordination. Cabinet measurements, product selections, permits, and inspection needs must support the planned work sequence.
HomeRemodelBellevue.com uses these details to explain dependencies before work begins. We update the schedule when approved changes or site conditions affect the plan.
What Should Be Included in a Kitchen Remodel Timeline?
A useful kitchen remodel timeline includes decisions, dependencies, installation phases, inspections, and the final walkthrough.
The schedule should begin with the project scope and design approvals. It should then show material delivery, demolition, rough-in work, cabinet and countertop installation, finish work, and inspection.
Our team also identifies decision points that can affect later work. This helps you understand when selections, approvals, and site access matter most.
The final walkthrough confirms that the planned work is complete and that remaining concerns receive attention before closeout.
Questions About Kitchen Remodel Timing
What can delay a kitchen remodel after demolition starts?
HomeRemodelBellevue.com checks for hidden damage after demolition, and repairs can affect the planned work sequence. Permit requirements, changed selections, and unavailable materials can also delay later installation steps.
How should homeowners prepare to live without a working kitchen?
Homeowners should create a temporary kitchen before demolition begins. A safe setup can include basic food storage, preparation space, drinking water, and simple cooking equipment.
When should kitchen appliances be selected?
Kitchen appliances should be selected during the design phase, before cabinets and utility locations are finalized. Our team uses the approved appliance sizes and locations to coordinate the layout.
Why do countertop measurements happen after cabinet installation?
Countertop measurements happen after cabinet installation because the template must match the cabinets' final position. The template also confirms the sink opening, edges, and nearby appliance clearances.
What happens if hidden damage is found during a kitchen remodel?
Hidden damage is documented and reviewed before affected work continues. We explain the repair needed, update the work sequence, and coordinate the next approved steps.
HomeRemodelBellevue.com can review your project scope, site conditions, material selections, and installation sequence. Contact us to discuss a kitchen remodel schedule built around your plan.