Bellevue Home Remodeling Permits: What to Check Before Starting
Home remodeling permits depend on the project scope, structural changes, and affected systems. HomeRemodelBellevue.com helps review the work plan, identify permit questions, and prepare the project for required inspections.
Request an EstimateDoes a Bellevue Remodel Need a Permit?
Yes, a Bellevue remodel may need a permit when the work changes structure, use, exterior elements, or building systems.
A single-family home remodel can involve more than one approval. Structural work, electrical work, plumbing work, and mechanical work may each raise separate permit questions.
We review the full project scope before construction begins. That review helps connect the remodeling plan with the right building permit and inspection needs.
Which Home Remodeling Projects Usually Need Permit Review?
Permit review commonly depends on whether the project changes structure, safety systems, occupancy, or exterior building components.
Some repairs may need a different review from replacement or new construction. We check the details instead of relying only on the project label.
| Project type | Permit question to check | Documents or review items |
|---|---|---|
| Structural remodeling | Will walls, beams, floors, or roof framing change? | Construction plans, structural details, and inspection points |
| Accessory dwelling unit construction | Will the work create a separate living area or change occupancy? | Site plan, floor plans, utility details, and permit application |
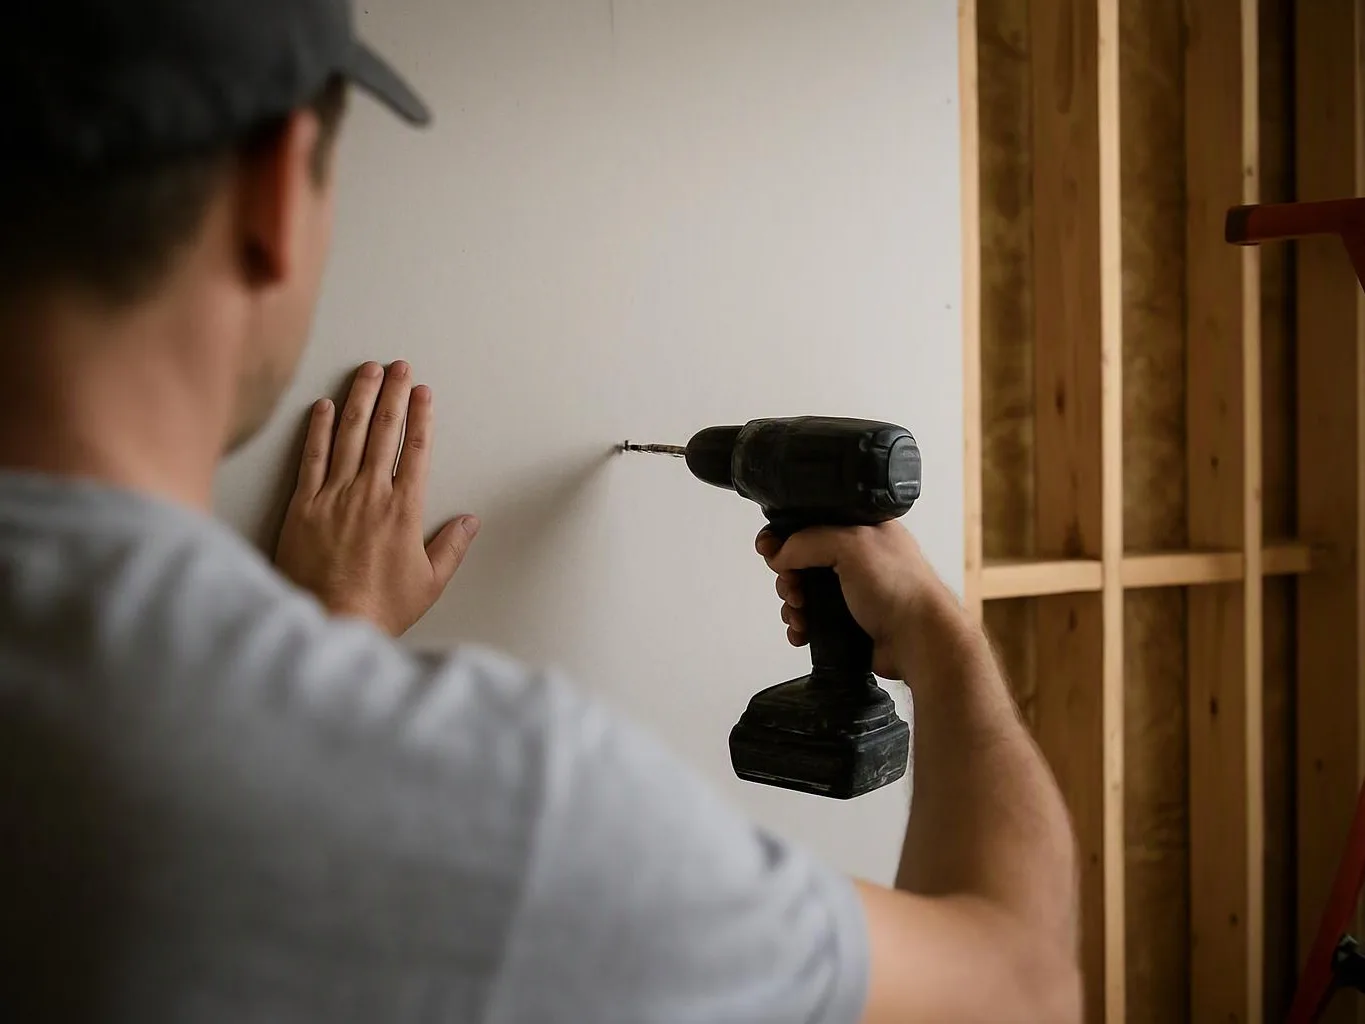
| Basement remodeling | Will the basement become finished or habitable space? | Layout, egress details, ceiling information, and system plans |
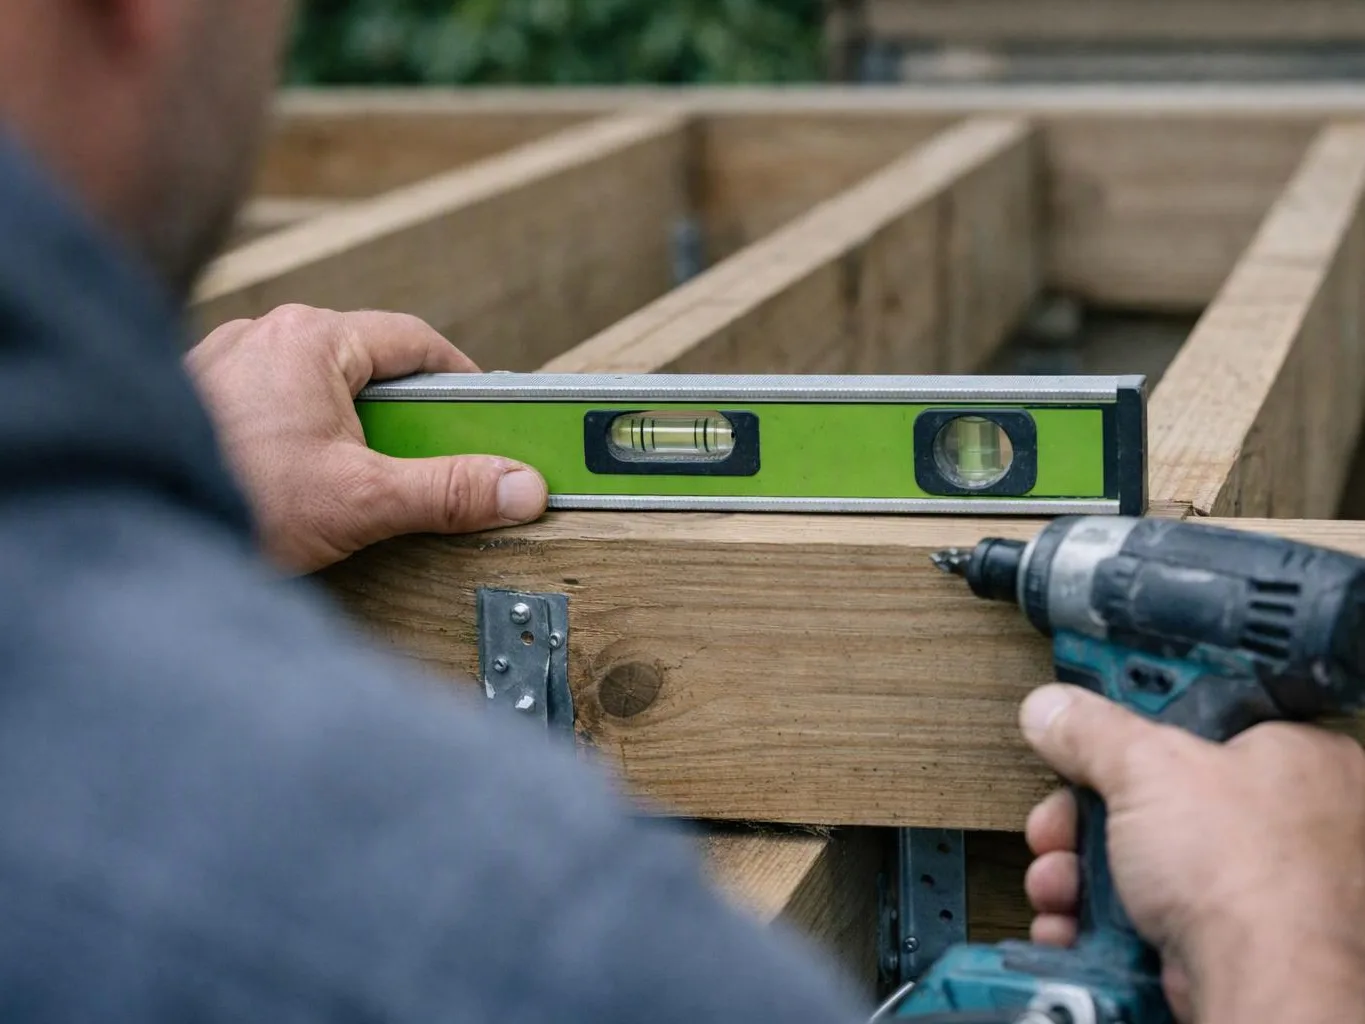
| Deck construction or deck repair | Will the deck size, height, supports, or connections change? | Site information, deck plans, connection details, and inspection access |
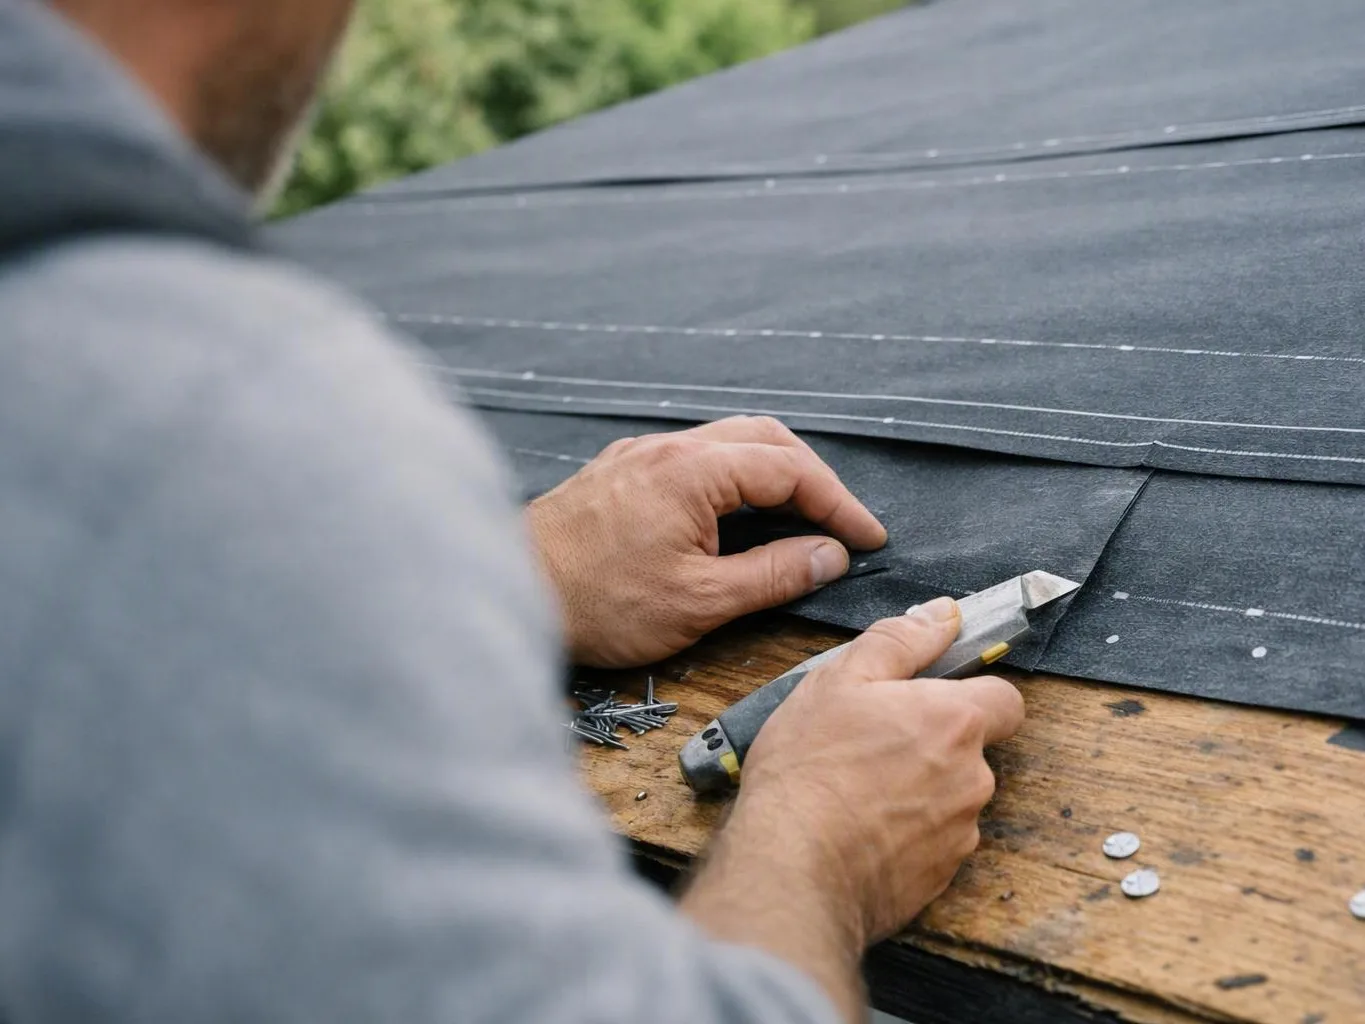
| Roof replacement or roof repair | Will the work affect the roof structure or assembly? | Scope description, assembly details, and inspection questions |
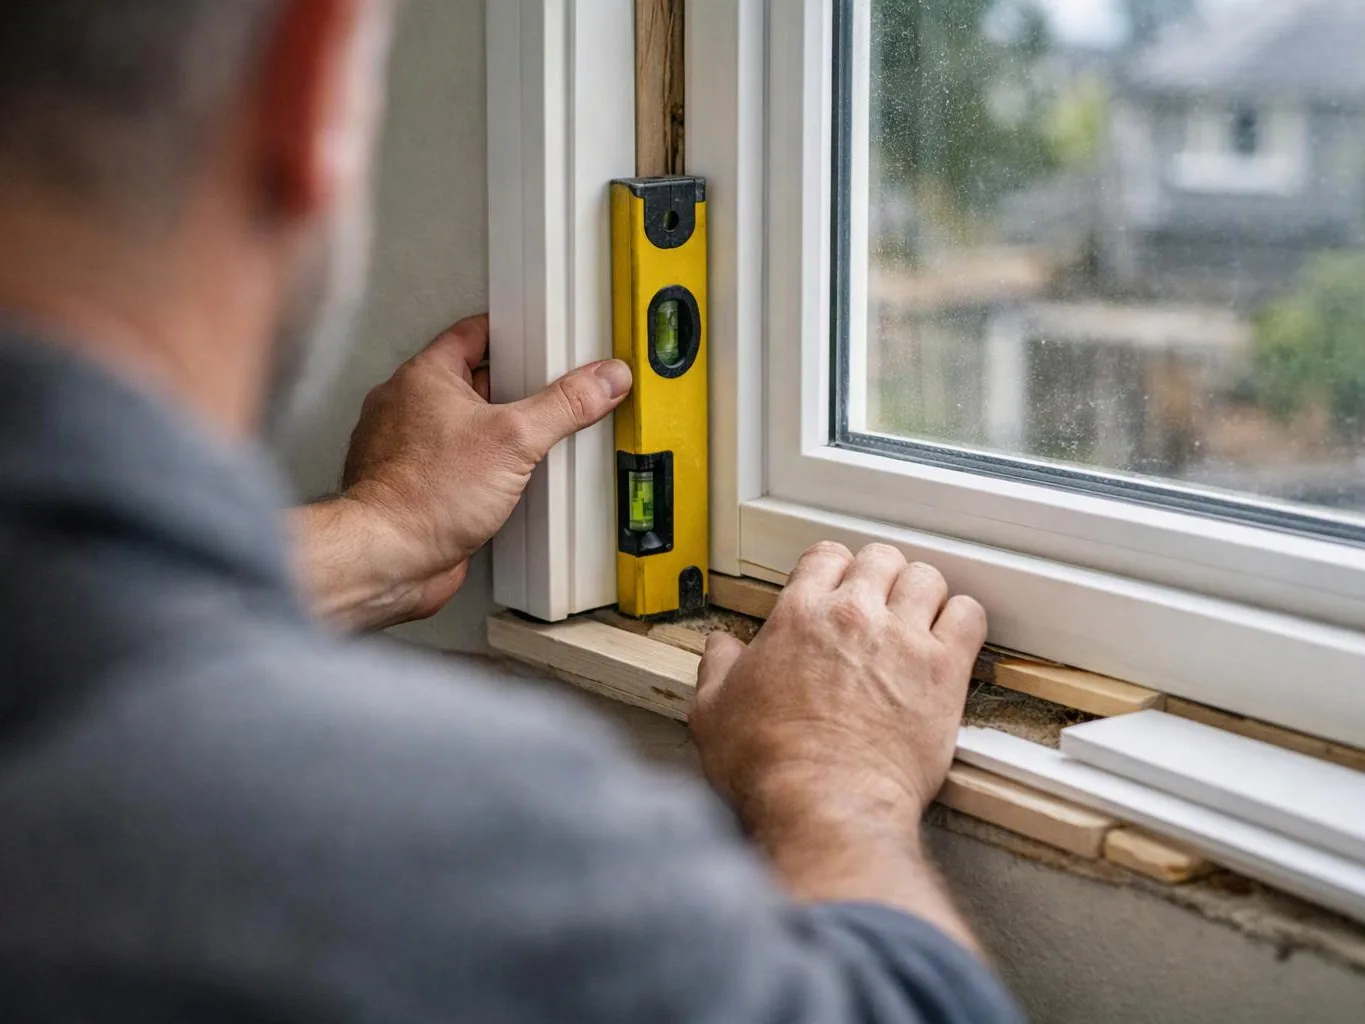
| Window replacement | Will openings, structure, exterior walls, or safety features change? | Window details, opening plans, and exterior work notes |
| Electrical, plumbing, or mechanical work | Will a building system be added, moved, or changed? | Trade plans, equipment information, system layouts, and inspection schedule |
Project details can change the review path, even when two jobs have similar names. Our team records affected systems and construction changes before preparing permit documents.
What Should You Check Before Starting a Bellevue Remodel?
Start by defining the work, checking affected systems, confirming plan needs, and mapping inspections before construction begins.
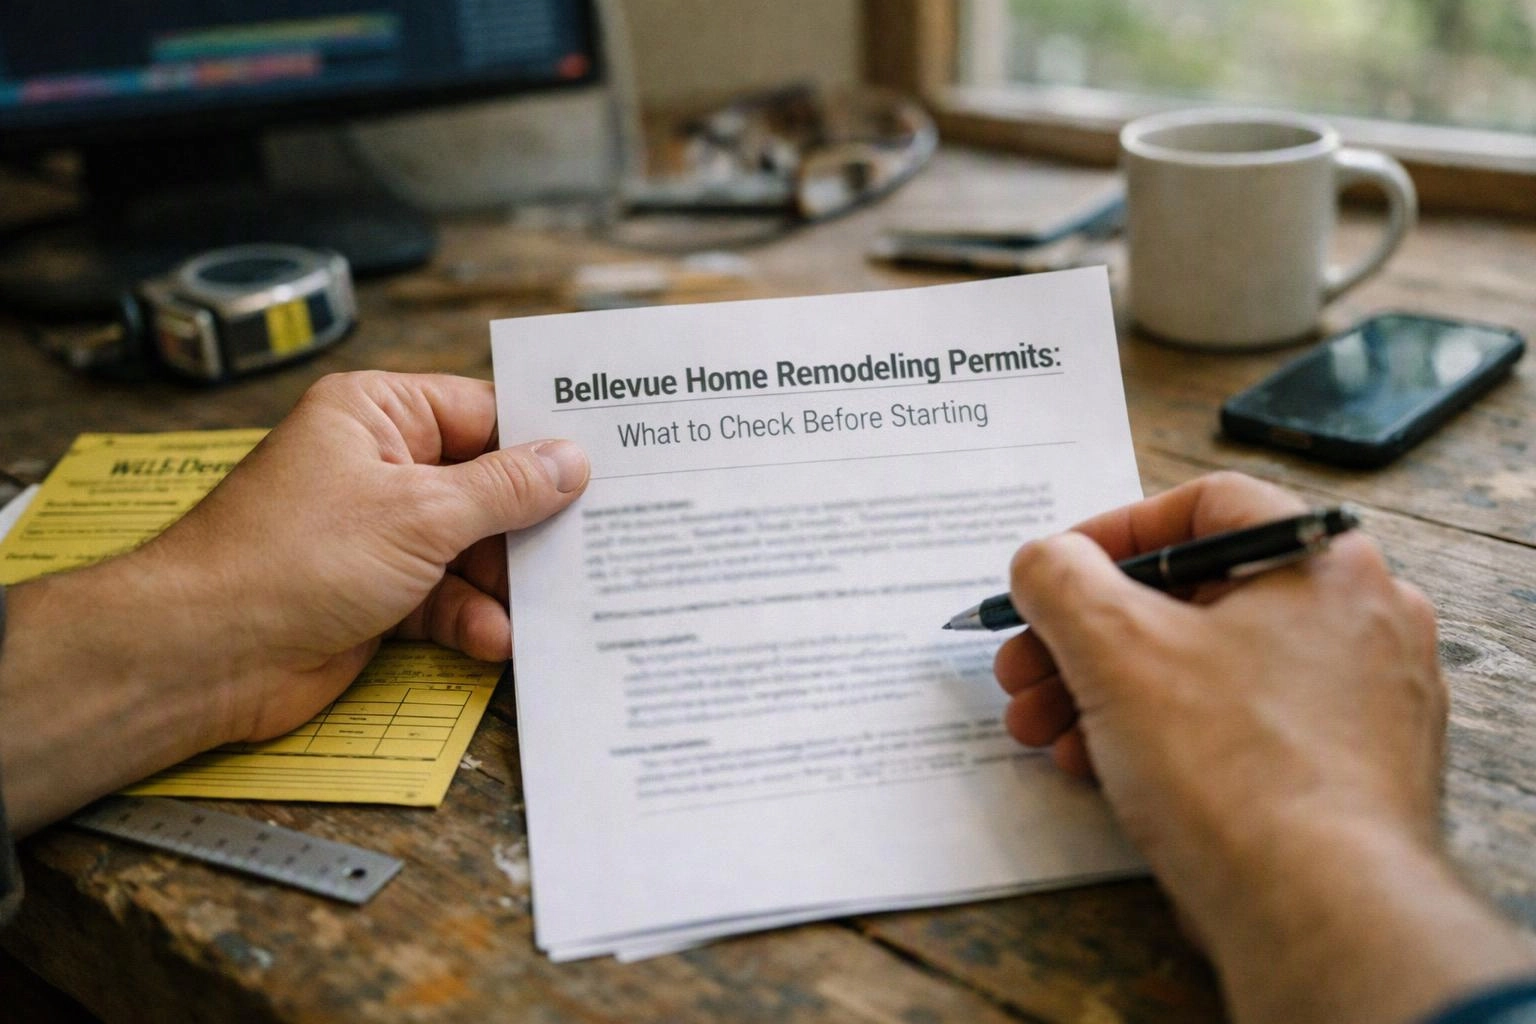
Our checklist keeps design decisions connected to the permit application. It also helps licensed professionals review regulated work before construction starts.
Early planning can expose conflicts before materials arrive or walls close. We update the construction scope when the site reveals conditions that the original plans did not show.
How Do Permits Affect Remodeling Plans and Inspections?
Permits connect approved plans with building code checks during construction, so the work sequence should account for required inspections.
Approved plans show what the project may build. Inspection criteria show what must remain visible for review at each construction stage.
We coordinate the construction sequence with the permit records and inspection schedule. Our team also tracks scope changes so the completed work stays aligned with the approved plans.
What Permit Warning Signs Can Delay a Home Remodel?
Unclear plans, hidden scope changes, and work that skips required review can delay a Bellevue remodeling project.
These warning signs often appear when planning, construction, and trade work are handled separately. We look for them before the crew reaches a point that requires inspection access.
We pause to clarify the affected work when a warning sign appears. That approach protects the inspection record and keeps the project documents useful.
How We Prepare a Bellevue Remodeling Project for Permit Questions
HomeRemodelBellevue.com reviews the planned work, explains permit-related decision points, and aligns the construction scope with the project documents.
Our remodeling estimate starts with the work you want completed and the conditions that may affect the plan. We organize room details, structural questions, and building systems so the scope is clear.
For bathroom remodeling, we review layout changes alongside plumbing, electrical, ventilation, and wall conditions. You can also explore our Bellevue bathroom remodeling services when the project includes a bathroom permit question.
We coordinate permit questions with the construction sequence and inspection access. Our team also keeps the permit application, construction plans, and inspection records connected as the work moves forward.
Contact HomeRemodelBellevue.com to discuss your remodeling scope and request a project review. We’ll explain what the quote includes and identify the documents needed for the next step.
Get a Free EstimateQuestions About Bellevue Remodeling Permits
Can I start remodeling before the permit is approved?
HomeRemodelBellevue.com recommends waiting for the required approval before starting permit-controlled work. Starting early can create inspection problems, scope conflicts, and project delays.
Do deck repairs need permit review in Bellevue?
Deck repairs may need permit review when the work changes supports, connections, size, height, or other structural elements. We review the actual deck scope and identify the needed plan and inspection questions.
Do basement remodels require plans and inspections?
Basement remodeling may require plans and inspections when the work creates living space, changes egress, or affects building systems. We check the layout, safety features, and proposed construction sequence before work begins.
What happens if a remodel includes work outside the original permit?
Work outside the original permit can require a scope review and updated project documents. We flag the change, compare it with the approved plans, and coordinate the next permit questions before covering the affected work.
Who checks the project scope before remodeling starts?
HomeRemodelBellevue.com checks the project scope before remodeling starts. We review construction plans, affected systems, permit documents, and inspection access with the project team.