Define the deck's purpose
We discuss how you want to use the space, where people will enter, and which features matter most.
We build outdoor decks around your home's layout, access, and daily use. Our licensed and insured construction professionals manage planning, construction, and final details.
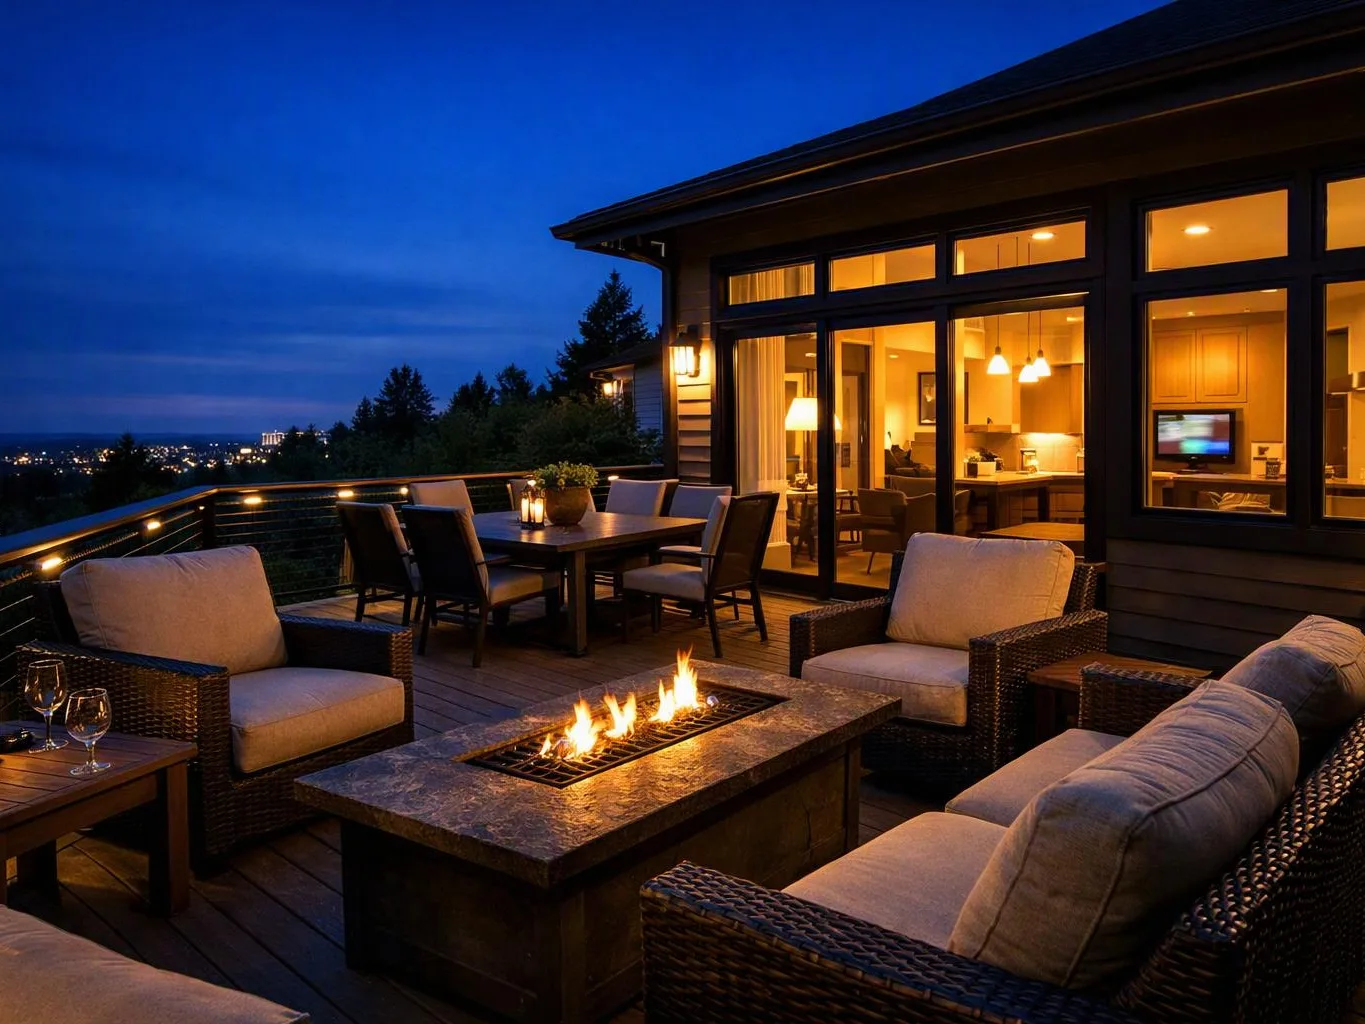
A planned deck creates a defined outdoor area for meals, seating, and household routines.
A fitting stair and railing layout makes movement between the home and yard easier.
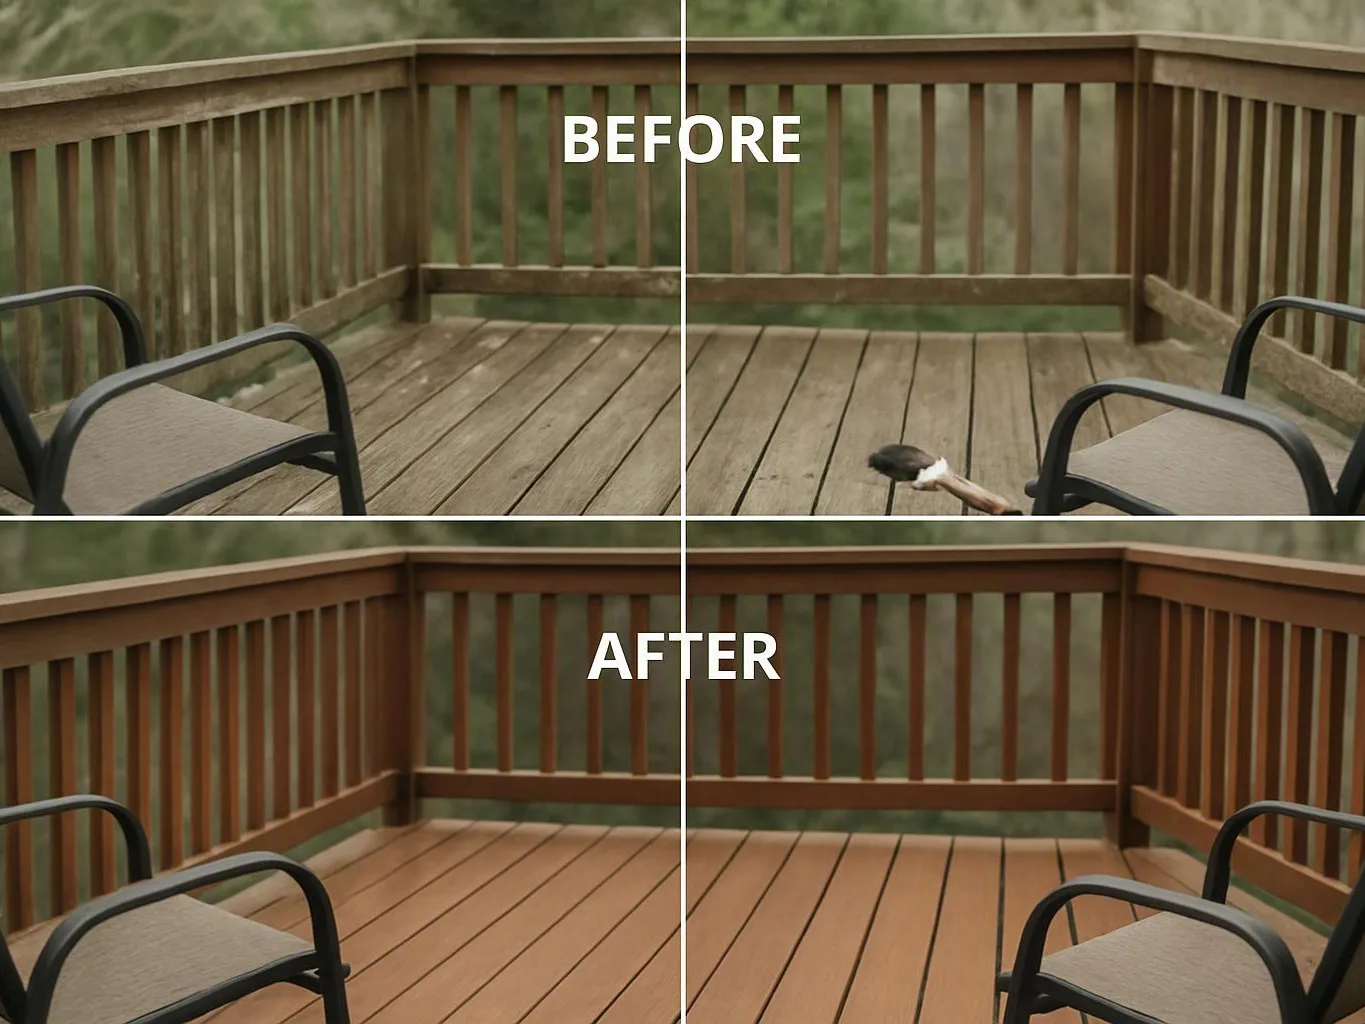
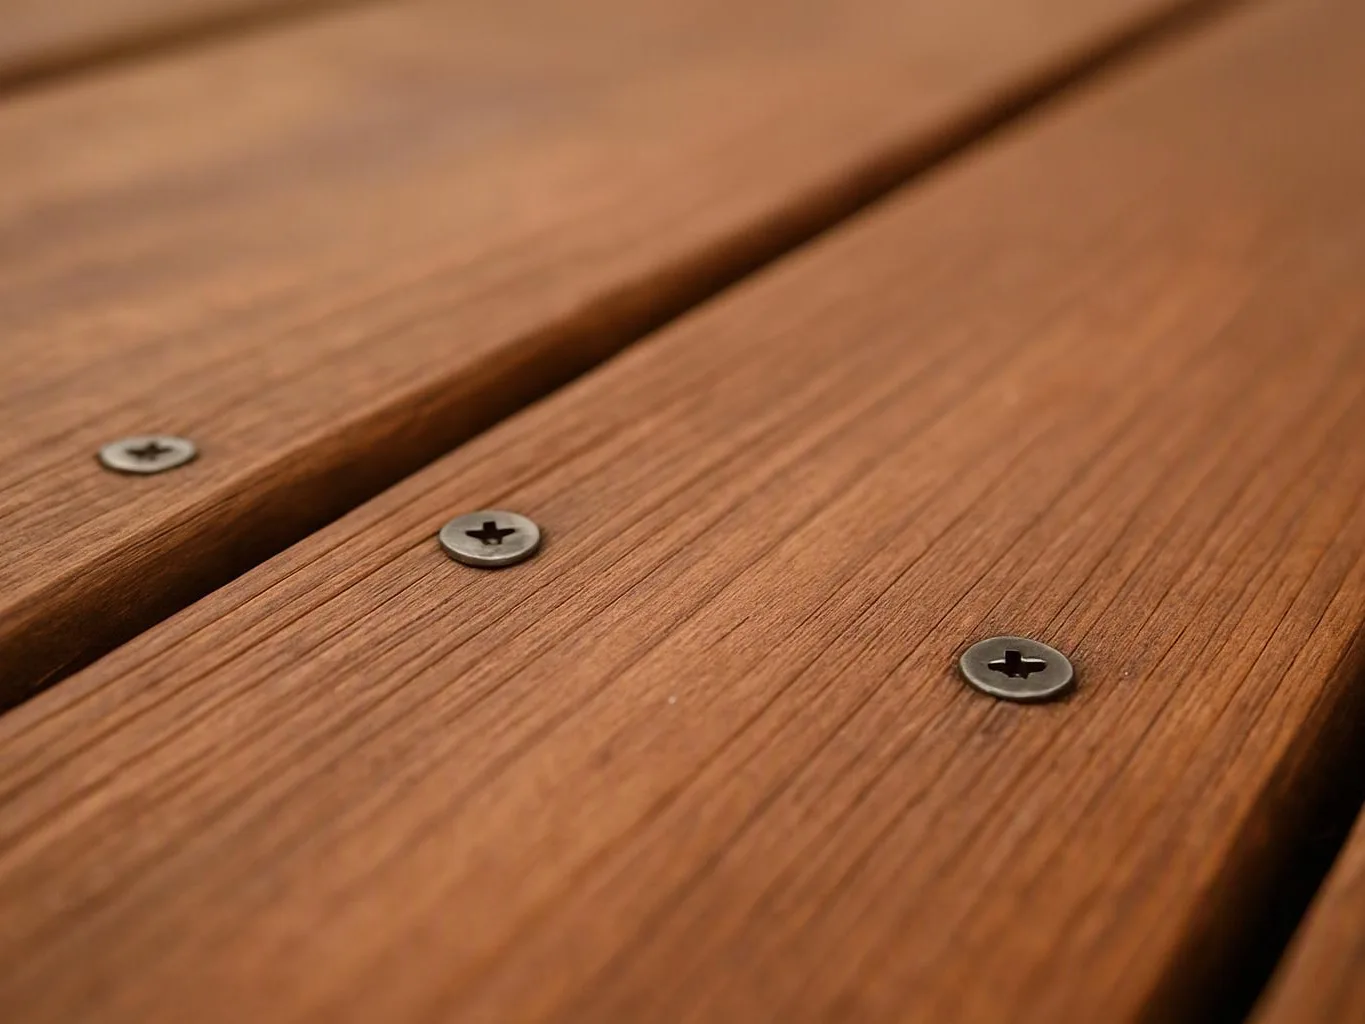
Material and finish choices help the deck suit the home's design and expected use.
A coordinated build keeps structural work, carpentry, and final details within one project plan.
Deck Construction is a building service that creates an outdoor platform connected to or placed beside a home.
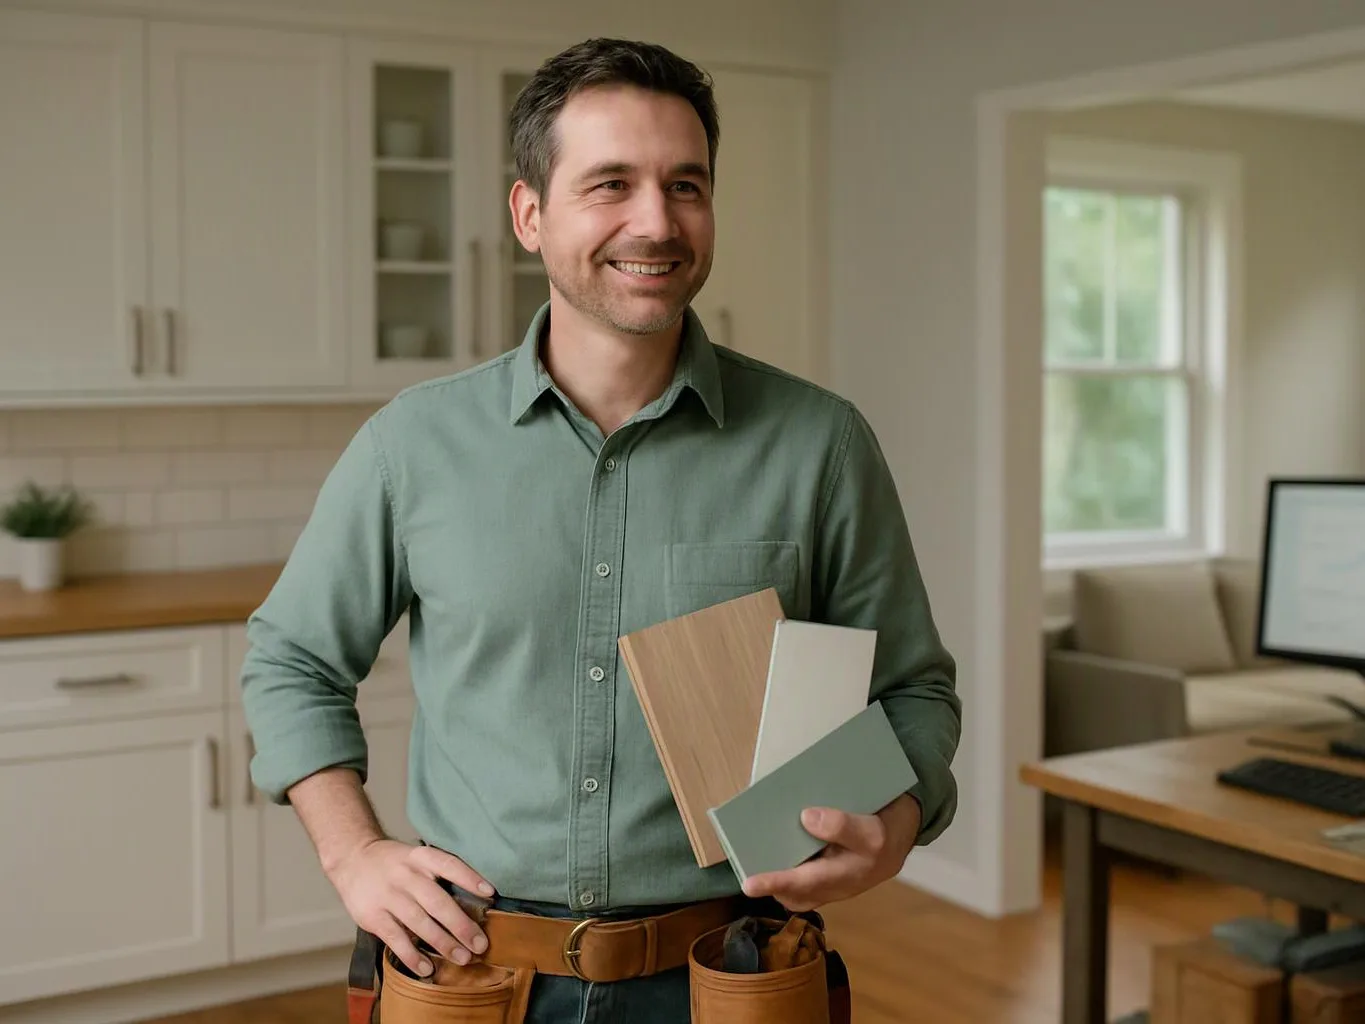
Deck Construction starts with the way you want to use the space. We discuss seating, dining, outdoor access, stairs, railings, and the relationship between the deck and your home. The site layout affects the work. We review available space, entry points, grade changes, and how materials reach the work area. These details help shape the design and the construction plan. Cost rises when the design adds complex access, more stairs, custom railings, extensive structural work, or difficult material handling. A smaller footprint can reduce material use, but cutting key support or safety features creates a poor trade-off. We recommend spending first on structure, safe access, and a layout that suits your daily use. Our team presents transparent pricing and realistic timelines before work begins. We also coordinate permitting when feasibility or compliance issues need review.
We discuss how you want to use the space, where people will enter, and which features matter most.
We assess the proposed location, access, layout, and permitting needs so the plan fits the home and site.
We present the planned work, material choices, transparent pricing, and realistic timeline before construction begins.
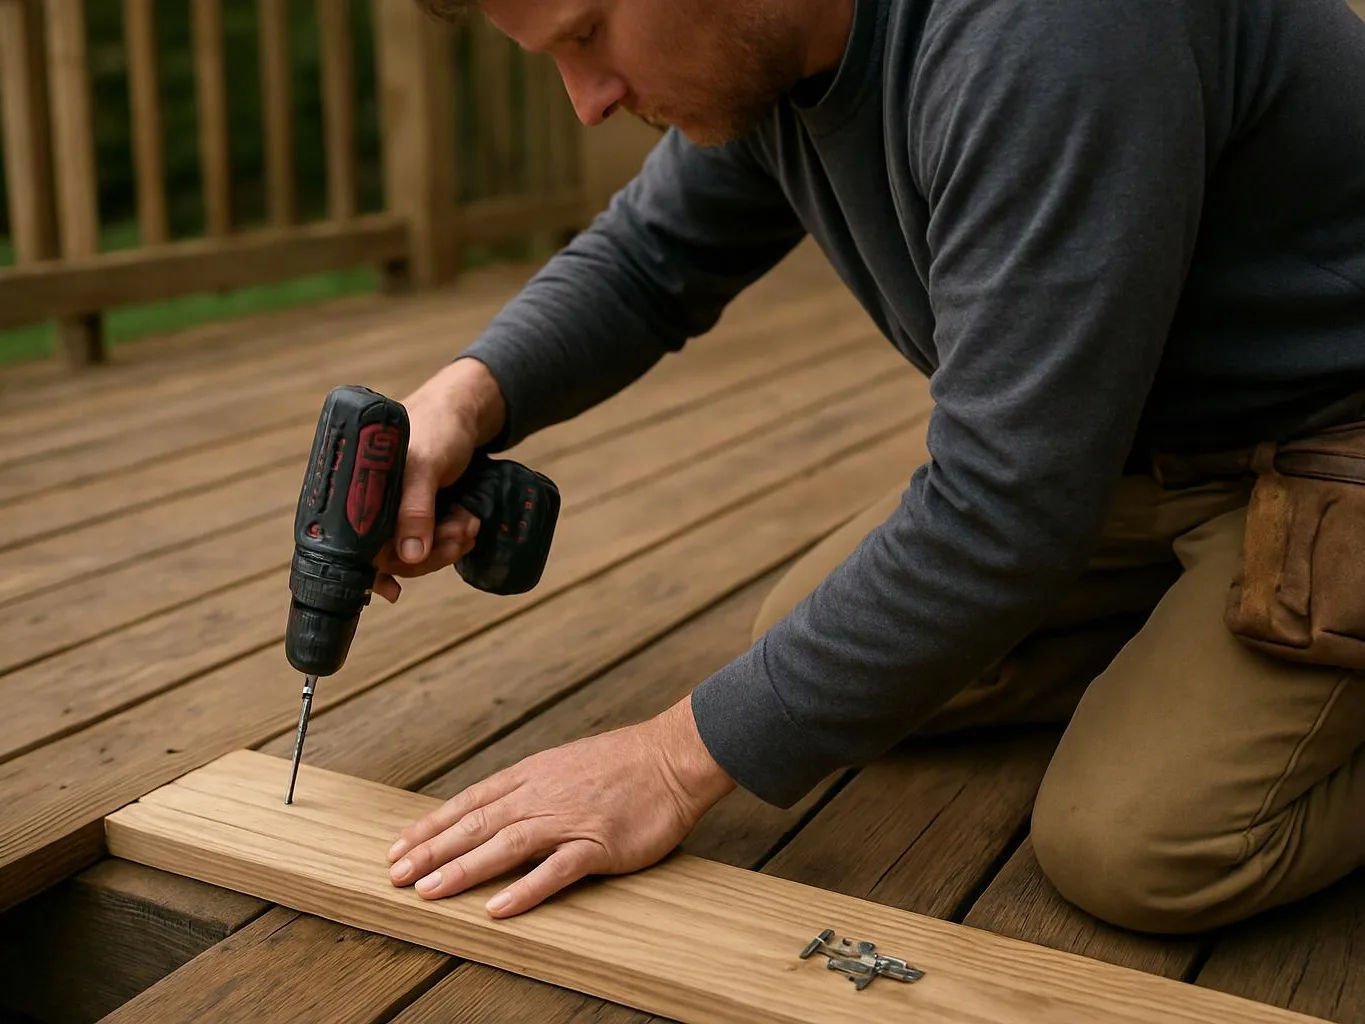
Our crew completes the deck structure, surface, stairs, railings, and related carpentry within the approved plan.
We complete quality-controlled construction, then walk through the finished deck and hand over the project.
A few decisions before the first discussion help us shape a deck plan around your property and routine.
We review the deck location, access, and permitting needs before construction begins.
We present the deck scope, material choices, pricing, and realistic timeline before work starts.
We check the completed deck, walk through its details, and hand over the finished project.

Best remodel experience we have ever had. The oversight, careful workmanship and ownership of the project was above expectations. Our design team was amazing. We also had the same person do all the work start to finish and was a total Pro. Could not recommend enough and will be doing any and all projects through them. This place is a gem.

Linda and her team did an excellent job! We would highly recommend them. We hired her for a kitchen remodel and asked for a very tight timeline. She delivered and we absolutely love the result. She was very commutative and available to us. Thank you Design and Build NW!

Leaving a long overdue review. Linda helped us remodel our bathroom and kitchen last year. We also did some flooring improvements, and some electrical and plumbing work along the way. The pricing was very reasonable, and we appreciated that Linda was always conscious of our budget, when we made adjustments to our plan. The work was delivered very quickly on promised timelines. She had some really good suggestions around the choice of flooring, which we are thankful for (especially looking back after a year). Also appreciate her sense of style.. it helped us make the right choices for countertops, tiles and fixtures. It all looks great, our guests often comment on how beautiful our kitchen looks. Thank you!
Tell HomeRemodelBellevue.com how you want to use your outdoor space, and request a free estimate for deck construction in Bellevue.
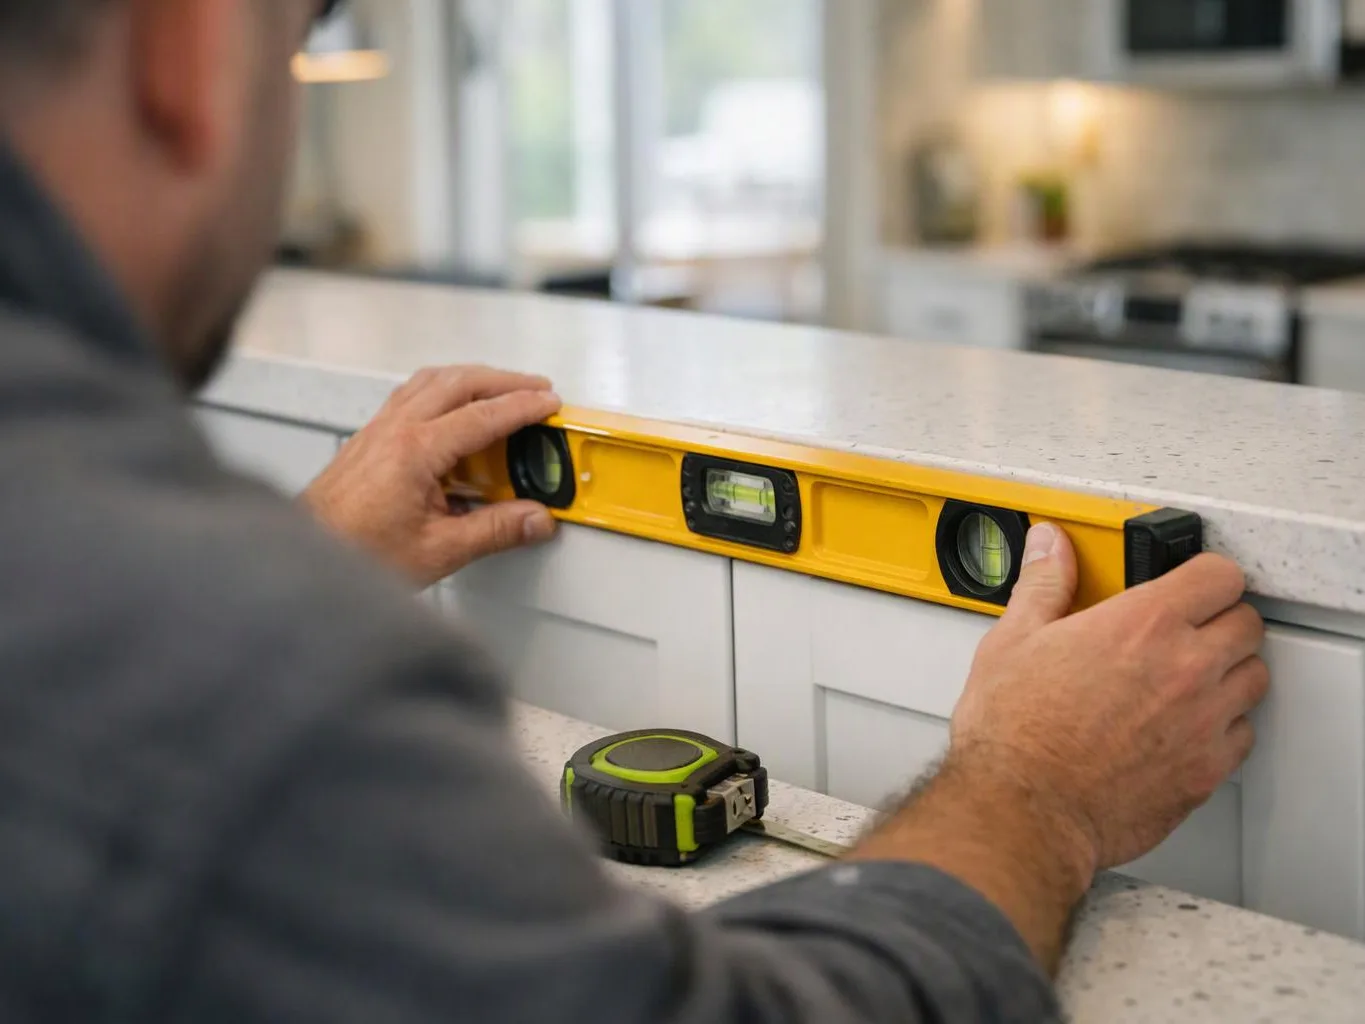
A deck can feel cramped when furniture, stairs, and door access compete for the same space. The right plan starts with how your household moves and uses the yard, not with surface size alone. We review the layout, access points, and desired features, then prepare a clear scope for construction in Bellevue.
Deck budgets change when the design adds stairs, railings, difficult access, custom details, or more structural work. Removing support or safety features is a poor way to reduce cost. We separate the essential construction from optional finishes, explain the cost drivers, and provide transparent pricing before work begins.
Some homeowners want a deck that connects indoor living with outdoor meals or quiet seating. The important choices include the door path, furniture space, stair location, and finish care. We discuss those choices first, then coordinate feasibility, permitting needs, construction, and the final walkthrough.