Which materials suit a long-lasting kitchen remodel for Kitchen remodeler?
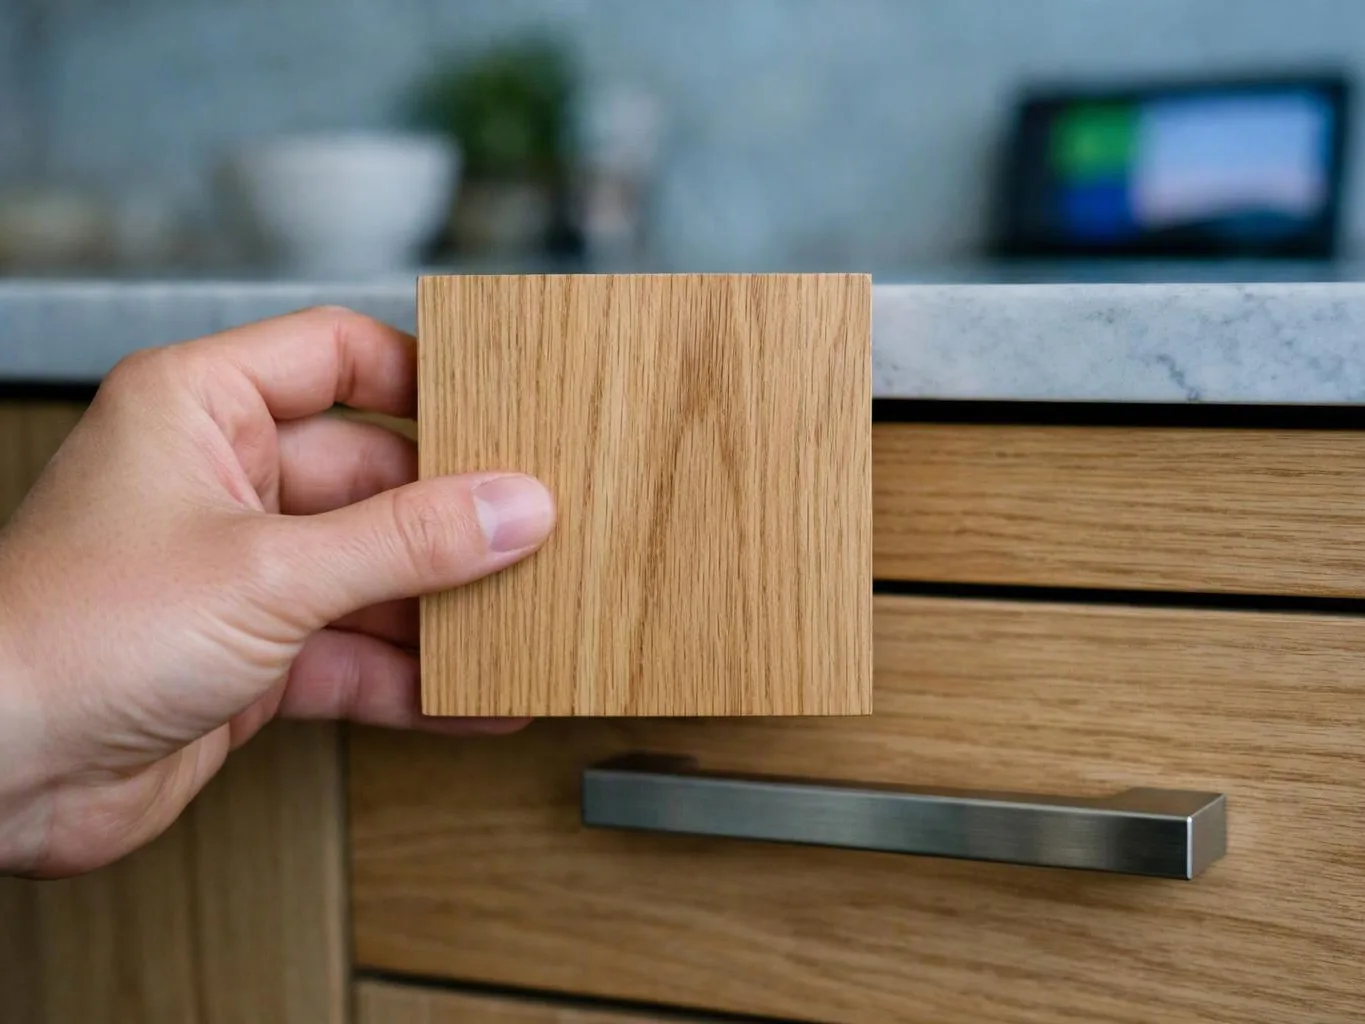
Tile backsplash, quartz countertops, plywood cabinets, and well-fitted flooring suit many long-lasting kitchen plans. Material choice must match wall condition, cabinet layout, daily use, and care needs. We review those points before selections are made. HomeRemodelBellevue.com also coordinates connected lighting, plumbing, electrical, paint, and finish work.
How does a kitchen remodel handle custom cabinets and countertops?
Custom cabinets and countertops are planned together because cabinet dimensions affect the finished counter surface. We review the layout, storage needs, cabinet construction, counter material, sink location, and edge details. The final quote reflects the selected materials and connected work. We explain the plan before construction starts.
What makes a kitchen remodeling quote change?
The kitchen layout, cabinet condition, materials, fixtures, plumbing, electrical work, flooring, and finish details change the quote. A room with sound cabinets may need less work than one needing replacement and layout changes. We review the room and prepare a free estimate based on the selected scope.
When is a full kitchen renovation a better fit?
A full kitchen renovation fits rooms that need several connected updates at once. Cabinet replacement, countertop work, flooring, lighting, plumbing, electrical work, and paint may share one plan. A smaller update may fit when the layout and cabinet structure remain sound. We help define the right scope during planning.
Why should homeowners plan materials before construction?
Material planning prevents cabinet, countertop, flooring, fixture, and finish choices from working against each other. The plan also helps identify connected plumbing or electrical work before construction begins. We use your goals and budget to organize the selections. That gives the project a clear path from design concepts to final details.
What does the first kitchen remodeling assessment cover?
The first assessment covers the kitchen layout, cabinets, wall surfaces, flooring, fixtures, plumbing, electrical needs, and finish goals. Homeowners can share photos, measurements, appliance plans, and concerns about the room. We use that information to discuss design concepts, project scope, material choices, and the next estimate step.