ADU Types and Design Options: Planning a Space That Fits Its Use
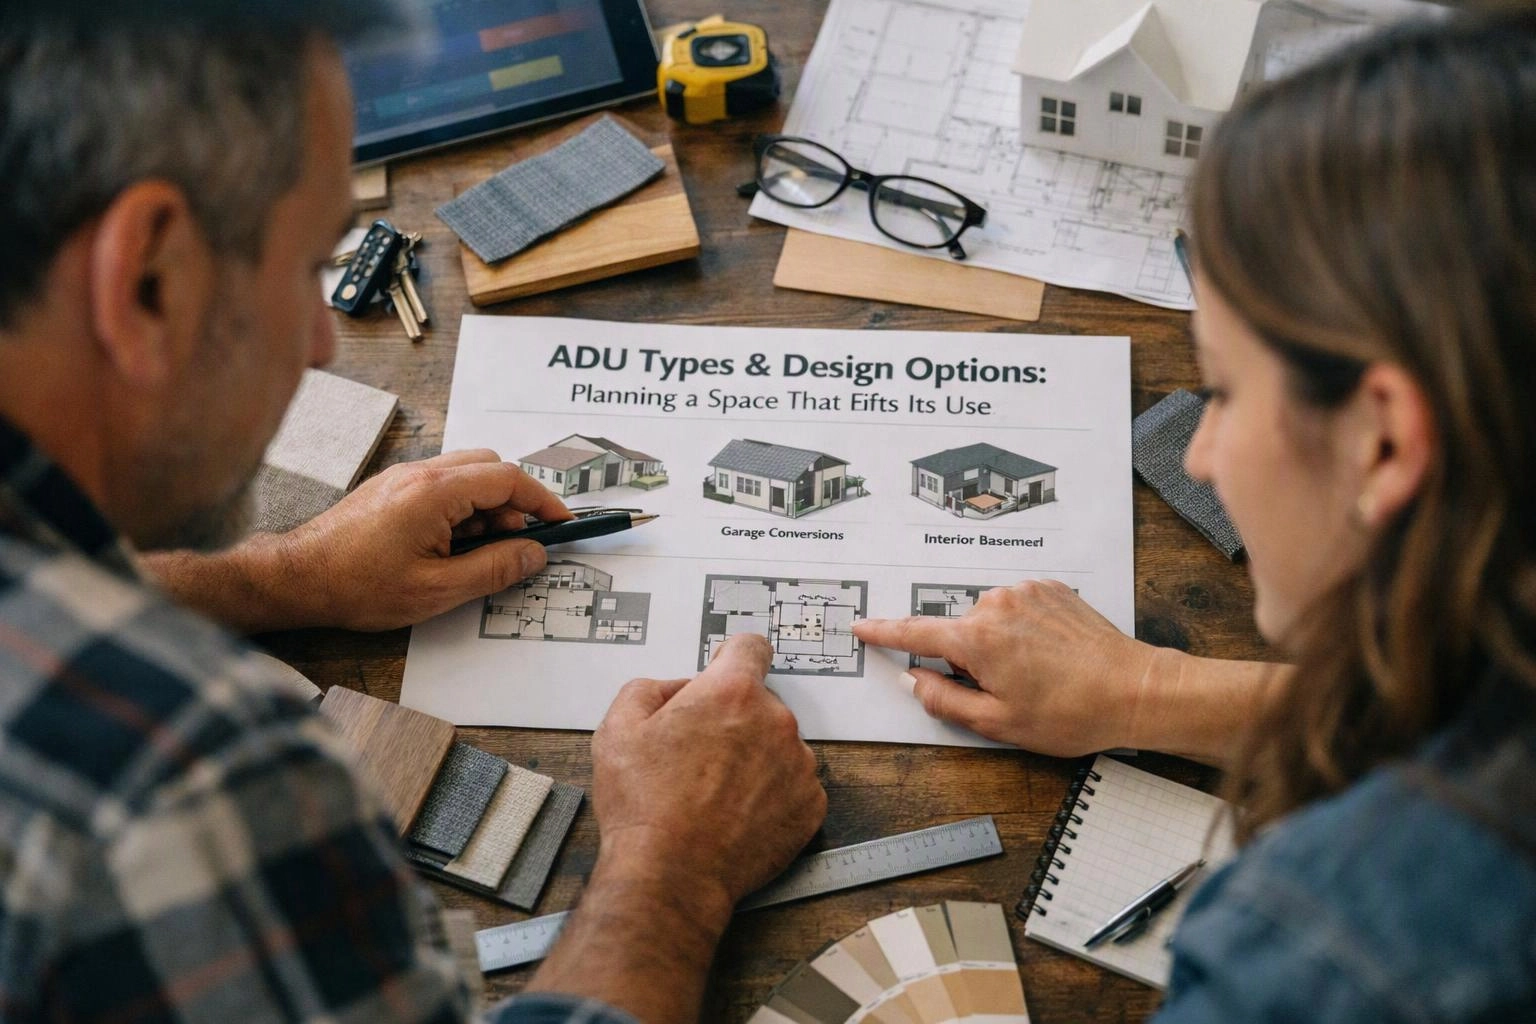
Accessory dwelling units include detached, attached, basement, garage conversion, and interior layouts. HomeRemodelBellevue.com helps connect the ADU’s design to its use, access needs, privacy goals, utilities, and remodeling scope.
Request an Estimate| ADU type | Common fit | Main planning factors |
|---|---|---|
| Detached ADU | Guest suite, family housing, or rental unit | Backyard space, site access, utilities, and privacy |
| Attached ADU | Family housing or a connected guest space | Shared wall, sound control, entry, and existing systems |
| Basement ADU | Rental unit, family housing, or private guest space | Ceiling height, natural light, egress, moisture, and utilities |
| Garage conversion ADU | Compact rental unit, office, or guest accommodation | Existing structure, insulation, plumbing, and vehicle storage changes |
| Interior ADU | In-law suite, home office, or flexible living area | Floor plan, privacy, separate access, and shared utilities |
The best ADU type depends on the available structure, desired privacy, access route, utilities, and intended use. We review the existing conditions before choosing a layout.
How Do Detached and Attached ADUs Differ?
A detached ADU offers more separation, while an attached ADU can use the existing home’s structure and utilities. A detached backyard unit needs careful yard placement and a clear site access route.
An attached ADU shares at least one wall with the main home. We plan the private entrance, sound separation, and utility connections so the spaces work together without feeling crowded.
Detached designs often provide stronger privacy and sound control. Attached ADU design can reduce work in some areas because the home already provides part of the enclosure and building systems.
What Should a Basement ADU Include?
A basement ADU needs safe access, suitable light and ventilation, moisture protection, living functions, and properly planned utilities.
We assess the basement before developing basement ADU ideas. The review helps us identify changes needed for comfort, safety, and daily use.
Our team handles basement remodeling as one coordinated scope. We also review the issues covered in “Basement Remodeling Options: From Partial Finishes to New Living Space” when the lower level needs broader changes.
Which Design Options Make an ADU Work Better?
An effective ADU layout matches the room arrangement to the occupant’s daily routines. An open-plan layout can make a compact space feel connected and flexible.
A private bedroom supports rest and privacy when the ADU serves family or rental occupants. A compact kitchen can provide daily function without taking over the living area.
We can plan an accessible bathroom, built-in storage, and a flexible room when future needs may change. Natural light, sound control, and an independent entry also shape how comfortable the space feels.
How Do ADU Layouts Change for Different Uses?
An ADU for guests may favor flexibility, while an ADU for family or rental use needs stronger privacy, storage, and daily living support. We connect each room choice to the intended occupant.
| Use | Layout priorities | Design focus |
|---|---|---|
| Guest accommodation | Flexible sleeping and living space | Easy access, storage, and welcoming finishes |
| Multigenerational housing | Private daily living areas | Accessibility, sound control, and nearby support |
| Long-term rental | Complete independent living functions | Durability, privacy, storage, and separate access |
| Home office | Quiet work area with flexible support space | Natural light, sound control, and utility planning |
| Aging in place | Simple movement through the home | Accessibility, bathroom safety, and future flexibility |
What Does Our ADU Planning Process Check?
Our ADU planning process checks the home, site, utilities, and approval needs before construction decisions are made. Each step helps keep the remodeling scope connected.
HomeRemodelBellevue.com can coordinate these decisions through our Accessory Dwelling Unit Construction service. Regulated structural, plumbing, electrical, and mechanical work belongs in this managed process.
How Can You Choose an ADU Design That Fits Its Use?
Choose an ADU design by listing the occupant’s daily needs first, then testing each layout against access, privacy, storage, and utility limits. The right choice supports real routines, not just an attractive floor plan.
We consider maintenance, future flexibility, and construction scope before finalizing design priorities. A guest suite may need adaptable space, while multigenerational living may need stronger separation and accessibility.
Our team compares the desired use with the existing structure and building systems. That review shows which ideas fit the property and which choices would require broader remodeling.
What Changes the Cost of an ADU Design and Remodel?
ADU project cost changes with the existing structure, utility work, structural changes, rooms added, finish selections, and access conditions; we review those details to prepare an exact quote.
Basement remodeling may require moisture work, egress changes, insulation, or mechanical updates. Kitchen remodeling and bathroom remodeling add planning for plumbing, electrical service, ventilation, fixtures, and finishes.
Garage conversion work can involve floor changes, insulation, windows, and new utility connections. Detached projects may also need more site work and longer utility routes.
We explain what the quote includes, including the planned construction scope, materials, utility work, and required coordination. Our team can then adjust design priorities before work begins.
What Questions Should You Ask Before Choosing an ADU Type?
These questions help connect an ADU type to the property and the people who will use it. We use the answers to guide space planning and remodeling scope.
Questions About Choosing an ADU Design
Can a basement become an ADU?
Yes, a basement can become an ADU when its structure, ceiling height, light, egress, moisture control, and utilities support the use. HomeRemodelBellevue.com checks those conditions and plans the needed living areas, kitchen, bathroom, and private entrance.
What makes an attached ADU design practical?
An attached ADU design is practical when the shared wall, access route, utilities, and sound control support separate daily living. We coordinate the private entrance and floor plan with the existing home.
What ADU layout works best for multigenerational living?
A multigenerational ADU layout works best when it provides private living functions, easy access, storage, and a safe bathroom. We also plan sound separation and flexible space for changing family needs.
Can an ADU include a full kitchen and bathroom?
Yes, an ADU can include a full kitchen and bathroom when the available space, plumbing, electrical systems, ventilation, and approval requirements support them. We coordinate both rooms with the complete ADU layout.
How can an ADU provide privacy from the main house?
An ADU can provide privacy through a separate entrance, thoughtful room placement, sound control, and clear boundaries between living areas. We apply those choices to detached, attached, basement, garage, and interior layouts.
What should you inspect before planning a basement ADU?
Before planning a basement ADU, inspect the structure, ceiling height, moisture conditions, natural light, egress, insulation, and mechanical systems. HomeRemodelBellevue.com reviews these conditions and coordinates the required construction and inspection planning.
HomeRemodelBellevue.com can help connect your ADU type, intended use, and remodeling scope. Share your existing space and goals with our team so we can review the layout, utilities, access, and quote details.
Get a Free Estimate