
Retail Space Renovation from the company in the area updates store layouts, lighting, and code items for local shops and small businesses. Contact us for a free estimate.
Retail Space Renovation is a type of commercial interior remodeling that reworks floor plans, finishes, and building systems to improve usability and code compliance. Retail Space Renovation differs from basic maintenance because it includes design, permit coordination, and system upgrades rather than small repairs. Locally, small business owners and property managers need this service because wet winters, seismic rules, and the city permit process require specific materials and documentation. We deliver Retail Space Renovation with a permit-first approach and material choices made for Bellevue storefronts and mixed-use buildings.
Get a Retail Space Renovation Quote from Design and Build NW
Want clear next steps? Our team will inspect your space, check permits, and give a written cost estimate with options.
Request Your Free EstimateQuick Facts: Retail Space Renovation in Bellevue
- Average Timeline
- Most Bellevue projects complete within 2 to 6 weeks
- Price Range
- Costs vary by scope and materials; contact us for a quote
- Best Season
- Spring and summer avoid heavy winter rain for exterior work
- License Required
- Yes — state contractor license and city permits are required
- Common For
- Local retailers, cafes, and small office fit-outs along Bellevue corridors
How Much Does Retail Space Renovation Cost in Bellevue?
The cost of Retail Space Renovation in Bellevue depends on scope, finishes, and permit needs. Local factors that affect price include structural changes, new electrical or HVAC work, and accessibility upgrades. Pricing varies by project size and material choices; many jobs fall into entry, standard, or premium scopes. Design and Build NW provides free estimates — contact us for accurate pricing on your specific Retail Space Renovation needs.
Professional Retail Space Renovation Services in Bellevue
Retail Space Renovation reshapes interiors so a space fits customers and staff better. Store owners, property managers, and small chains call for these services when layouts are inefficient or building systems are outdated. Need more display room? Need better lighting for product areas?
Most projects fix traffic flow, improve lighting, and bring electrical and plumbing up to code. That reduces call-backs and keeps shops open longer. For Bellevue buildings, our team also plans around winter rain and local seismic guidelines to avoid rework.
DIY might seem cheaper but permit rules and code details can stop a job in midstream. Hiring pros avoids permit delays and makes sure work passes City of Bellevue inspections.
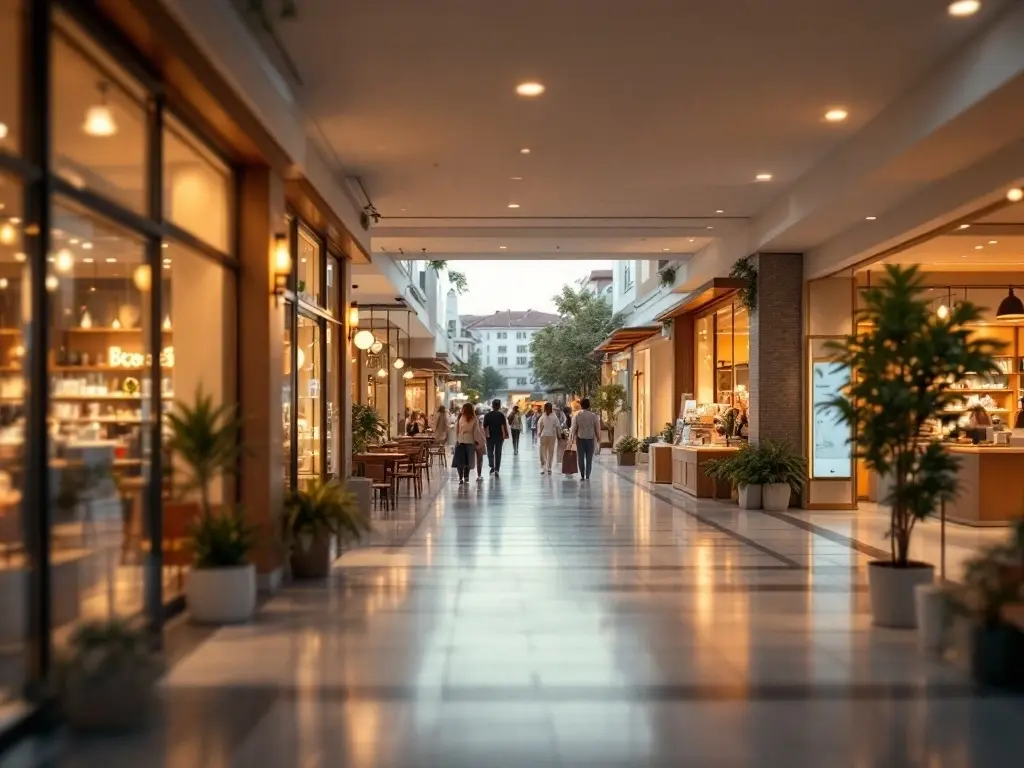
Start Your Retail Space Renovation Plan
Book a walkthrough and get a clear scope, timeline, and permit checklist specific to your local address.
Schedule a WalkthroughBenefits of Retail Space Renovation
- Better Customer Flow: A planned layout increases foot traffic in key areas and reduces bottlenecks during peak hours. That helps staff serve more customers with less stress.
- Updated Lighting: Modern lighting improves product visibility and reduces energy use when LED systems are used. Good lighting also meets code for display and safety.
- Code Compliance: Renovation brings electrical, accessibility, and fire systems up to current codes so inspections pass without multiple corrections.
- Durable Materials: Choosing moisture-resistant finishes helps Bellevue stores withstand winter dampness and reduces maintenance calls.
- Faster Permits: Early permit coordination avoids delays with the City of Bellevue and King County, which keeps projects on schedule.
- Higher Value: Commercial upgrades can make a property more appealing to tenants and customers in downtown and neighborhood shopping areas.
Get a Permit-Ready Plan for Your Retail Space
We create plans that the city accepts. That cuts hold-ups and keeps your project moving.
Get Permit-Ready PlanWhat Our Retail Space Renovation Includes
Design & Layout
We work with you to place displays, checkouts, and staff areas so customers move naturally. We model traffic flow and sight lines so key products get attention. The design phase includes simple drawings and a plan for permits.
Lighting & Electrical
We update lighting to LED where it fits and add task lighting for display areas. Licensed electricians test circuits and add capacity when systems are overloaded. Work follows NEC and Washington state electrical rules.
Flooring & Finishes
We specify finishes that resist moisture and heavy foot traffic common in Bellevue retail. Choices include slip-resistant tiles and low-maintenance wood alternatives. The finish phase focuses on durability and easy upkeep.
Permits & Inspections
We pull required permits with the City of Bellevue and coordinate inspections with King County when needed. Our process reduces back-and-forth and keeps your project aligned with local codes and timelines.
How This Creates Real Results
Retail Space Renovation produces measurable outcomes through a logical sequence:
Design and Build NW manages each step of this Retail Space Renovation process for Bellevue clients.
Industry Standards and Best Practices
Understanding industry best practices helps Bellevue residents make informed choices. Here's what professional Retail Space Renovation should include:
Materials & Methods
- Use manufacturer-certified fixtures and ASTM-tested materials for durability
- Follow Washington State amendments to the IBC for structural changes
- Apply OSHA job-site safety and proper fall protection on multi-level stores
Quality Benchmarks
- Offer workmanship warranty terms for at least the first year after completion
- Use certified installers for electrical and HVAC systems per state rules
- Provide scheduled follow-up inspections and maintenance guidance
Design and Build NW follows these standards and stays current with code updates to serve Bellevue properties properly.

How Our Retail Space Renovation Works
We break the project into clear steps so you know what to expect and when. Each step has a single point of contact to keep communication simple.
- Site Visit & Assessment — We inspect layout, systems, and code needs and document permit items for the City of Bellevue.
- Plan & Estimate — We draw a plan, list materials, and give a written estimate with timing for each phase.
- Permit Submission — We file permits and respond to city review comments to avoid delays.
- Construction — Our teams do demo, install, and system upgrades with licensed trades on site.
- Finish & Handover — We complete final inspection items and provide care instructions and warranties.
Book a Bellevue Site Assessment with Design and Build NW
We’ll review permits, layout options, and a phased schedule so you can open on time.
Book Site AssessmentWhy Trust Design and Build NW for Retail Space Renovation
- Licensed and Insured: Our crews work under required Washington contractor licenses and insurance so projects meet local standards and reduce client risk.
- Permit-First Method: We create plans that align with City of Bellevue rules so inspections pass and timelines hold.
- Modern Tools: We use industry-grade measuring and layout tech to reduce mistakes and speed installation.
- Retail Track Record: We’ve completed storefront remodels, café fit-outs, and small office conversions in Bellevue neighborhoods with reliable outcomes.
- Led by Design and Build NW: Our owners stay involved in projects and review plans with clients to keep quality up. We focus on clear steps and visible results without surprises.
What to Look For in a Retail Space Renovation Provider
Not all providers follow the same process. Bellevue residents should verify key items before hiring.
State Contractor License
Ask for the Washington contractor license number so you can confirm standing with state records.
Insurance and Bonding
Verify general liability and workers' comp to protect you and the crew during site work and inspections.
Manufacturer Certifications
Certified installers reduce warranty issues for lighting, flooring, and HVAC components.
Local Experience
Ask for local references and projects in Bellevue so you see real outcomes near you.
Written Estimates and Warranties
Look for clear change-order rules, a workmanship warranty, and written timelines to avoid surprises.
Design and Build NW meets these standards and is happy to answer questions about licensing, permits, and local projects in Bellevue.
Warning Signs to Watch For
Not sure if you need Retail Space Renovation? Here are warning signs Bellevue businesses should watch for:
- Poor Layout: Customers avoid parts of the store because aisles feel crowded; sales areas underperform.
- Flickering or Dull Lighting: Old fixtures hurt product visibility and raise energy use during long winter hours.
- Repeated Repair Calls: Systems fail often, especially after heavy rain or during busy weekends.
- Failed Inspection Items: You get correction notices from the city or county after a permit review.
- Water Damage Signs: Moisture stains or delaminating flooring from Bellevue's wet season suggest finish upgrades are needed.
- Outdated Layout for Accessibility: Entrances or aisles don't meet ADA paths and reduce customer access.
If you see these signs, contact Design and Build NW for a professional assessment.
Understanding Local Cost Factors
The cost of Retail Space Renovation in Bellevue varies based on several factors:
Scope of Work
Removing walls or rerouting electrical raises cost. Small surface upgrades cost less while structural changes add time and reviews.
Materials & Finishes
High-durability flooring and commercial fixtures cost more but last longer in wet, high-traffic locations here.
Permits & Reviews
City of Bellevue permit fees and required plan reviews add time and budget, especially for seismic or structural work.
Local Labor Market
Labor availability in Eastside markets affects timing; seasonal demand in spring/summer can push schedules later in the area.
Contact Design and Build NW for an accurate quote for your specific Retail Space Renovation needs.
What to Expect: Retail Space Renovation Pricing in Bellevue
While every project is different, here's a guide to help Bellevue residents understand pricing:
Basic/Entry Level
Surface updates like paint, minor lighting swaps, and shelving adjustments. Minimal permit work required.
Best for: Small refreshes and quick reopenings.
Standard/Mid-Range
Layout changes, new fixtures, and electrical upgrades with permit coordination.
Best for: Typical store remodels and tenant fit-outs.
Premium/full
Full interior rebuilds, structural changes, and custom finishes with full permit handling and phased scheduling.
Best for: Major brand rollouts or long-term investments.
Get an Accurate Quote: Contact Design and Build NW for pricing specific to your Retail Space Renovation needs. We'll assess your situation and provide transparent, upfront pricing.
What Bellevue Clients Can Expect
Every project is different, but here are typical scenarios and outcomes for Retail Space Renovation in Bellevue:
Preventive/Diagnostic Visit
Common Starting Point: A regular check finds drainage or finish wear from winter moisture.
Our Approach: We inspect, document, and suggest prioritized repairs and finish upgrades.
Typical Result: Problems get fixed before they force longer closures, saving time and stress.
Emergency Repair
Common Starting Point: A water leak or electrical fault shuts part of the store.
Our Approach: We isolate the issue, do temporary fixes if needed, and plan a permanent repair with permits.
Typical Result: The space reopens quickly and repairs meet code after the permanent work.
Upgrade and Optimization
Common Starting Point: An older layout limits product display and staff efficiency.
Our Approach: We redesign layout, improve lighting, and stage the build in off-hours to limit disruption.
Typical Result: Sales areas perform better and maintenance calls drop over time as systems are modernized.
Want to know what Retail Space Renovation can do for your specific situation? Contact Design and Build NW for a free assessment.
[DIY vs Professional]: What Bellevue Businesses Should Know
Choosing DIY or a professional remodel matters when permits, code, and safety are at stake. Here is a quick comparison.
| Factor | DIY / Repair | Professional / Full Remodel |
|---|---|---|
| Best When | Small fixes or temporary fixes | Layout changes and system upgrades |
| Typical Timeline | Days to a week | Weeks to months |
| Cost Level | Lower up front | Higher up front, longer value |
| Skill Required | Basic hand tools | Licensed trades and design team |
| Longevity | Shorter without permits | Longer with code compliance |
| Bellevue Consideration | May fail city inspection | Permits and seismic checks included |
Design and Build NW helps Bellevue clients determine the best approach for their specific situation.
Retail Space Renovation Throughout Bellevue
Design and Build NW serves businesses across Bellevue including Downtown Bellevue, Bel-Red, Factoria, Eastgate, Wilburton, Bridle Trails, Crossroads, Newport, Somerset, and Lake Hills. Design and Build NW is local and works with area planners and inspectors.
We focus on neighborhood needs so stores near Meydenbauer Bay or along 108th Ave NE get plans that suit foot traffic and permit rules. Home Remodel experts can help with mixed-use and retail projects.

Frequently Asked Questions About Retail Space Renovation in Bellevue
What Our Retail Space Renovation Customers Say

Ready to Get Started?
Contact Design and Build NW today for professional Retail Space Renovation in Bellevue, WA.
Contact Us TodayService Areas
We proudly serve 40 locations: